

Listing Office: M3 Realty
Listing Office Phone: (262) 787-8995
N166w21071 Parkway Dr Jackson, WI 53037
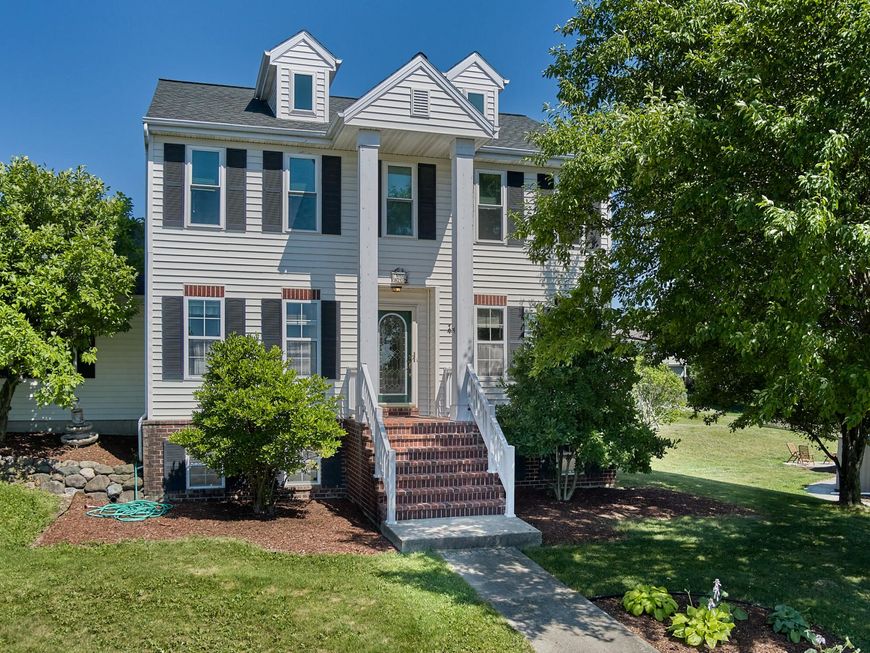
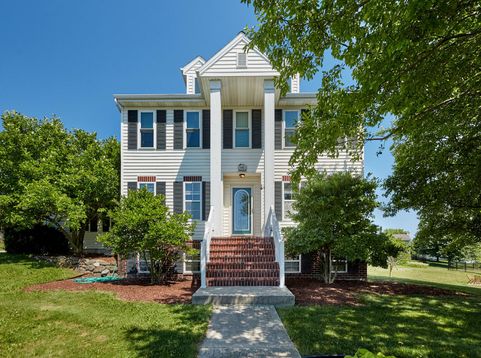
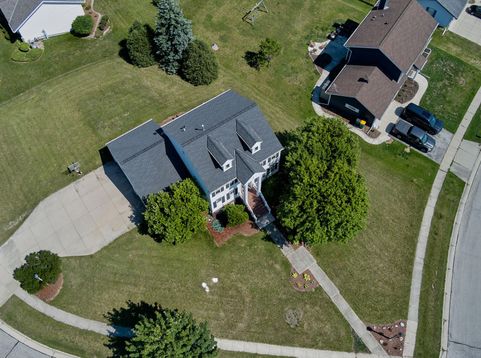
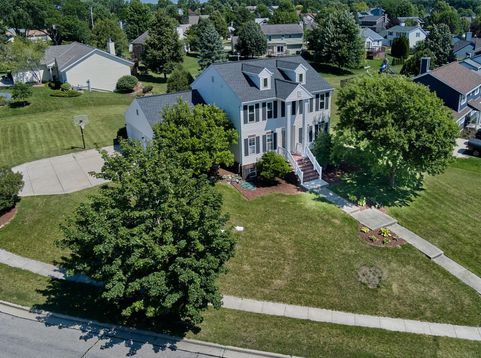
Prepare to be impressed by the stately curb appeal of this colonial in the ever-popular Glen Brooke subdivision.Three floors of living space includes the open concept main level with easy flow through the great room, kitchen & dining room. Convenient laundry/mud room & half bath included on the main.Upper level holds all four bedrooms, two full baths & a desk nook in the hallway. Primary suite includes a private bathroom & walk-in closet. BR's 2 & 3 have skylights! Great closets in all BR's. Lower level with full size windows has a family room, full bath & a den/office as well as ample storage. Additional living space is provided by the large deck off the main level; recently replaced along with the patio door. New carpeting on the main level, new kit. flooring. Roof 2019, furnace 2017.

Baird & Warner New Client Care Team Agent Cell: 312.847.5702 Email
Property Details
Feature Descriptions
Room Information
Schools
Disclaimer: The accuracy of all information regardless of source, including but not limited to square footage and lot size, is deemed reliable but not guaranteed nor warranted and should be personally verified through personal inspection by and/or with the appropriate professionals.
Location
See details and scored characteristics about this location.
Select a format below, new window will open and will prompt you to print.


AWARD WINNING SERVICES

GLOBAL REACH & HOME INSURANCE



WEBSITE AWARDS


Information is supplied by seller and other third parties and has not been verified.
Listing data compilation and photo(s) © 2026 – Multiple Listing Service, Inc. – All Rights Reserved .
Data Source: Metro MLS
Privacy Policy / DMCA Notice / ADA Accessibility

