

Listing Office: Realty Executives - Integrity
N164w21241 Dunbar Ct Jackson, WI 53037
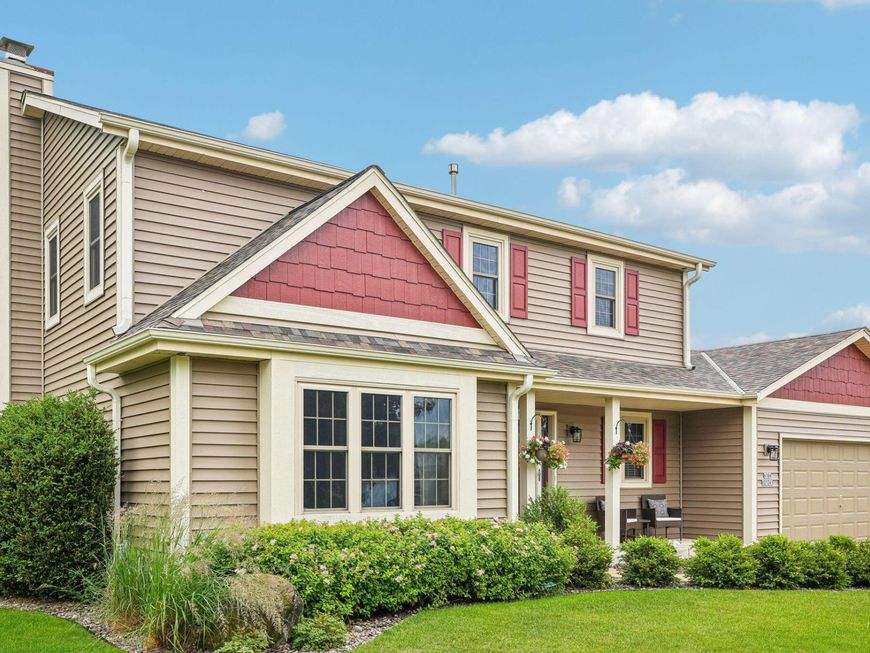
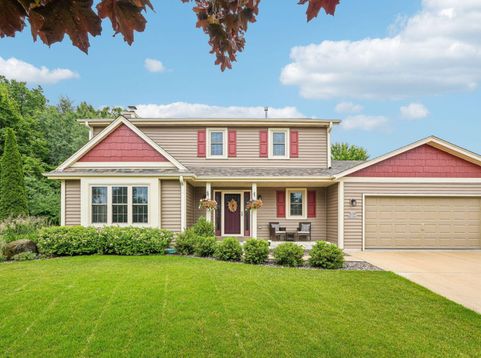
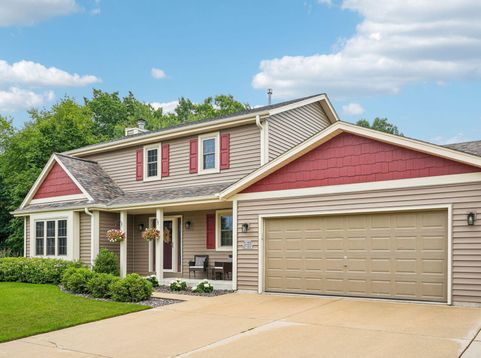
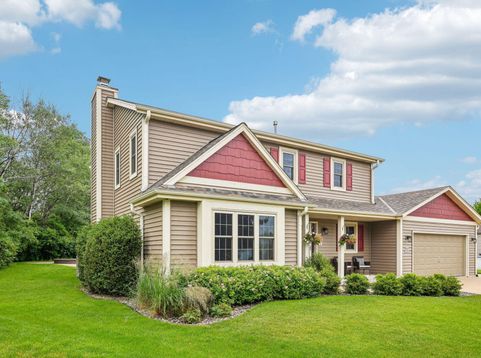
Welcome home to this fantastic property situated on a peaceful cul-de-sac! Designed for both everyday comfort and effortless entertaining, this 3-bedroom, 2.5-bath home has it all. The main levels boast inviting living spaces and ample room for family and guests. Downstairs, discover a fully finished lower-level retreat featuring a spacious recreation room, a custom bar, and an extra bathroom--the ideal setup for movie nights and game days. Step outside to your private backyard oasis featuring a stamped concrete patio and built-in fire pit, perfect for evening relaxation or hosting summer gatherings. Enjoy minimal traffic, privacy, and true neighborhood charm!

Baird & Warner New Client Care Team Agent Cell: 312.847.5702 Email
Property Details
Feature Descriptions
Room Information
Schools
Disclaimer: The accuracy of all information regardless of source, including but not limited to square footage and lot size, is deemed reliable but not guaranteed nor warranted and should be personally verified through personal inspection by and/or with the appropriate professionals.
Location
See details and scored characteristics about this location.
Select a format below, new window will open and will prompt you to print.


AWARD WINNING SERVICES


GLOBAL REACH & HOME INSURANCE



Information is supplied by seller and other third parties and has not been verified.
Listing data compilation and photo(s) © 2026 – Multiple Listing Service, Inc. – All Rights Reserved .
Data Source: Metro MLS
Privacy Policy / DMCA Notice / ADA Accessibility

