

Listing Office: Greystone Asset, LLC
Listing Office Phone: (920) 893-1350
N161w18927 Heather Lynn Cir Jackson, WI 53037
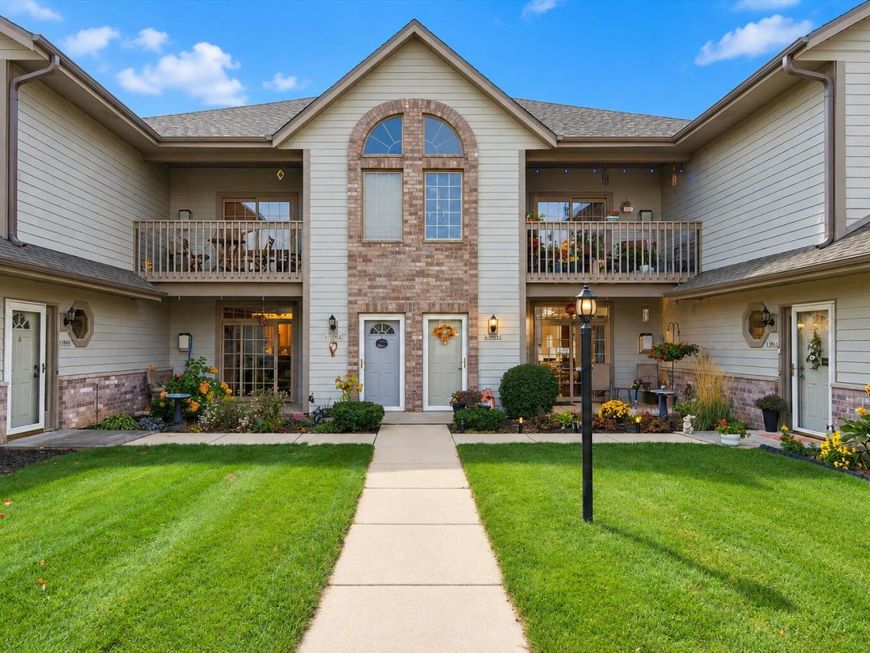
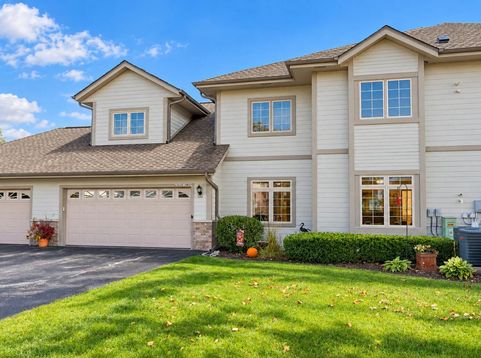
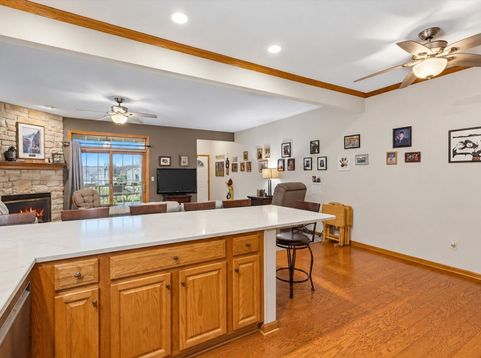
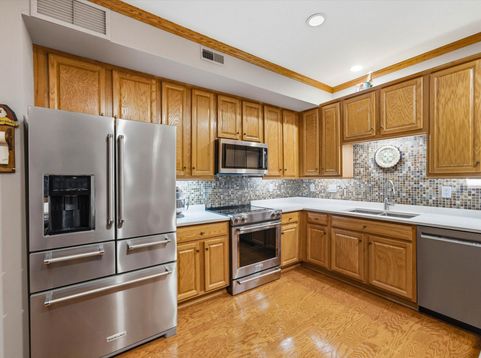
With stylish updates, thoughtful features & valuable mechanical improvements already done, this Jackson condo is turnkey ready! LR features a cozy gas fireplace. Open concept main living space starring the kitchen with sprawling countertops made of durable quartz (2023), $10k+ KitchenAid appliance updates & dense hardwood floors added in 2024. Two large BR boasting newer Pella windows. Ample closets throughout! Guest bath offers accessible walk-in jetted tub; en-suite has walk-in shower. 2 car attached garage with sealed flooring and extra cabinet storage. Driveway fits up to 4 cars (one of the few oversized driveways available)! Condo fees include recreation facility, sewer!, water!, snow removal & lawn maintenance. Furnace & AC (2019), water heater & softener (2024). ZERO ENTRY condo!

Baird & Warner New Client Care Team Agent Cell: 312.847.5702 Email
Property Details
Feature Descriptions
Room Information
Schools
Disclaimer: The accuracy of all information regardless of source, including but not limited to square footage and lot size, is deemed reliable but not guaranteed nor warranted and should be personally verified through personal inspection by and/or with the appropriate professionals.
Location
See details and scored characteristics about this location.
Select a format below, new window will open and will prompt you to print.


AWARD WINNING SERVICES


GLOBAL REACH & HOME INSURANCE



Information is supplied by seller and other third parties and has not been verified.
Listing data compilation and photo(s) © 2026 – Multiple Listing Service, Inc. – All Rights Reserved .
Data Source: Metro MLS
Privacy Policy / DMCA Notice / ADA Accessibility

