

Listing Office: Coldwell Banker Real Estate Group
N1615 Center Dr Bloomfield, WI 53128
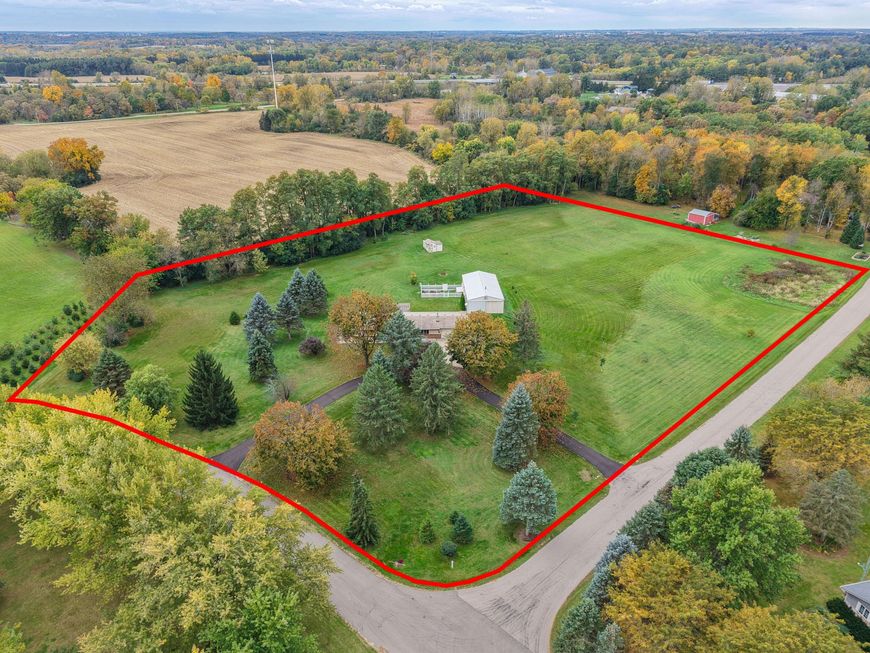
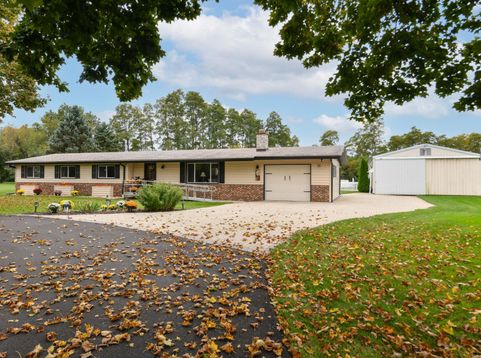
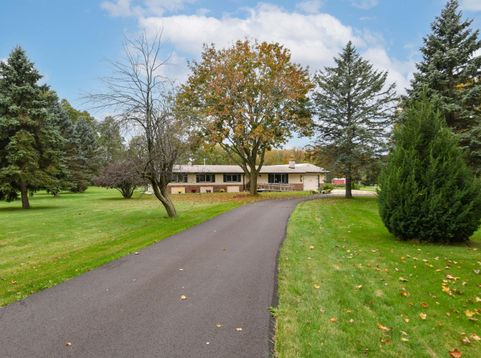
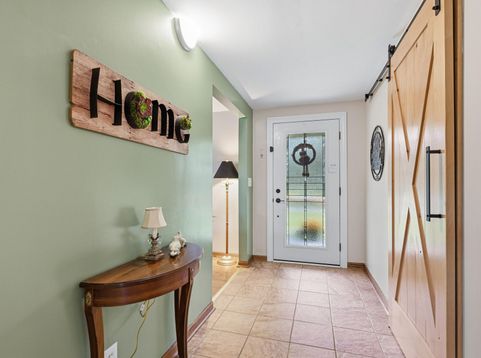
Beautifully 4-bedroom ranch situated on 5 acres , conveniently located near Lake Geneva and Highway 12 for commuting. This open-concept ranch home features vaulted ceilings, a spacious living room with a stunning brick fireplace and wood stove insert, and a large kitchen with breakfast bar, stainless steel appliances. Dining room slider overlooking a brick paved patio with pergola,. Enjoy peace of mind with new siding , newer mechanicals, updated trim, doors, and numerous improvements throughout. The finished lower level offers a separate entrance, ideal for a mother-in-law suite or extended living quarters. Horse lovers will appreciate the pole barn featuring 3 stalls and a 60-amp subpanel. Fruit trees, chicken coop, mature trees in a quiet setting. Country Living Home Warranty Included

Baird & Warner New Client Care Team Agent Cell: 312.847.5702 Email
Property Details
Feature Descriptions
Room Information
Schools
Disclaimer: The accuracy of all information regardless of source, including but not limited to square footage and lot size, is deemed reliable but not guaranteed nor warranted and should be personally verified through personal inspection by and/or with the appropriate professionals.
Location
See details and scored characteristics about this location.
Select a format below, new window will open and will prompt you to print.


AWARD WINNING SERVICES


GLOBAL REACH & HOME INSURANCE



Information is supplied by seller and other third parties and has not been verified.
Listing data compilation and photo(s) © 2026 – Multiple Listing Service, Inc. – All Rights Reserved .
Data Source: Metro MLS
Privacy Policy / DMCA Notice / ADA Accessibility

