

Listing Office: Berkshire Hathaway Starck Real Estate
Listing Office Phone: (262) 275-2185
N1599 Sybil Ln Linn, WI 53125
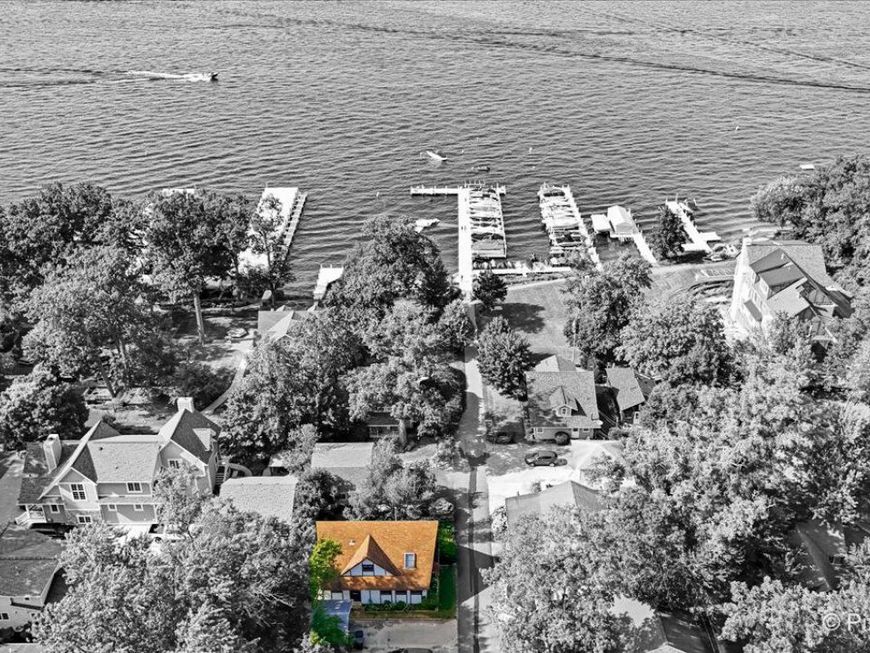
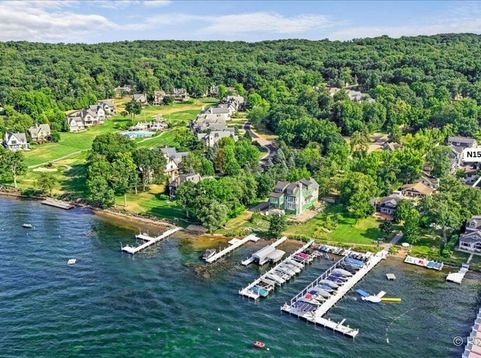
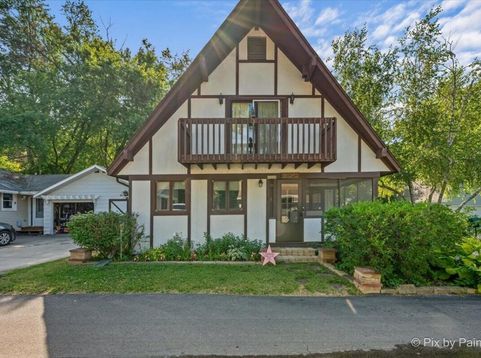
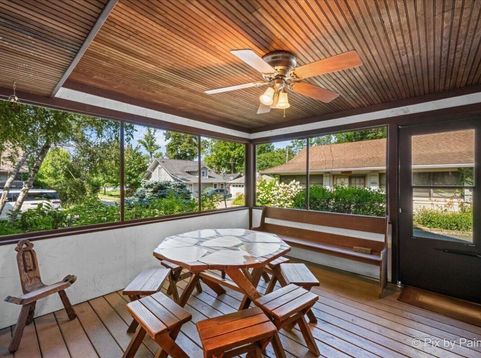
What an opportunity! Camp Sybil, one of Geneva Lake's oldest lakefront Associations, is the next stop for your lake retreat!! Rarely are homes on Sybil Lane publicly available - here is one! This 3 bedroom, 1.5 bath home is just steps to the Camp Sybil Association Park and the crystal-clear waters of Geneva Lake. This cozy ''Chalet'' style home has its own well, a one car garage and a fantastic, screened porch for relaxing on those hot summer nights. The Association maintains the lakefront park and buoys are available for your watercraft! The front door of this year-round home is only a brief walk to the waters of Geneva Lake. Situated on the south shore of Geneva Lake, it is short drive to Lake Geneva and Fontana and year-round activities that are offered in the Lakes area from Camp Sybil

Baird & Warner New Client Care Team Agent Cell: 312.847.5702 Email
Property Details
Feature Descriptions
Room Information
Schools
Disclaimer: The accuracy of all information regardless of source, including but not limited to square footage and lot size, is deemed reliable but not guaranteed nor warranted and should be personally verified through personal inspection by and/or with the appropriate professionals.
Location
See details and scored characteristics about this location.
Select a format below, new window will open and will prompt you to print.


AWARD WINNING SERVICES


GLOBAL REACH & HOME INSURANCE



Information is supplied by seller and other third parties and has not been verified.
Listing data compilation and photo(s) © 2026 – Multiple Listing Service, Inc. – All Rights Reserved .
Data Source: Metro MLS
Privacy Policy / DMCA Notice / ADA Accessibility

