

Listing Office: homecoin.com
Listing Office Phone: (888) 400-2513
N1574 Joyce Rd Sumner, WI 53538
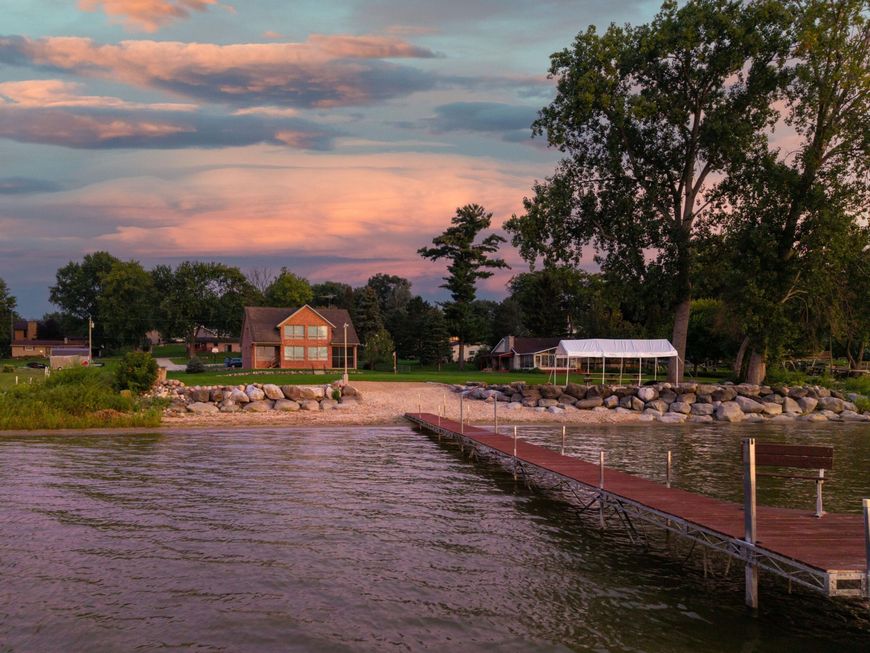
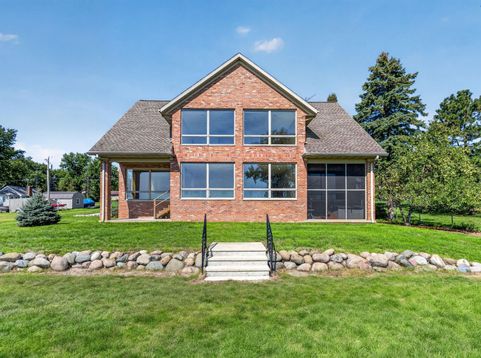
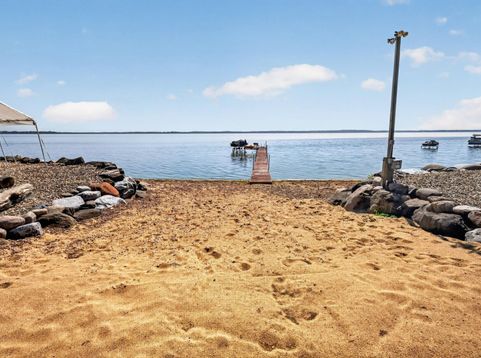
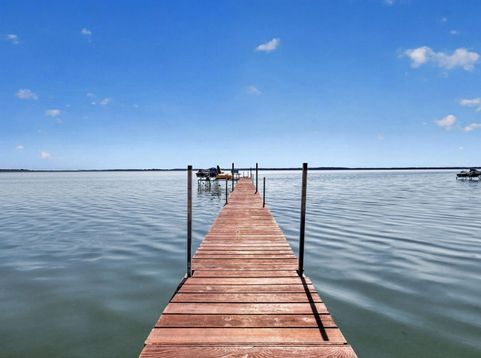
PRIVATE SAND BEACH ON SOUTHERN WISCONSIN'S LARGEST LAKE. Wade straight in from your own shoreline, then turn to a level lawn with 1.28 acres to play. Boat, ski, fish, and paddle by day. Relax in the hot tub and watch the sky change over the water, by night. This home was built for lake living. Two open-concept stories frame the water across the living space. The home construction is unparalleled: full brick exterior, granite and stainless kitchen, high ceilings, and beautiful oak trim. A heated 2-car attached garage and 1,000 sq ft detached shop give ample room for the boat, trailer, toys, and projects. Pier and boat lift included. Pontoon, jet skis and water-sports gear also available for turnkey lake fun. Come stand on the beach. You won't find another one like it. Some photos are virtua

Baird & Warner New Client Care Team Agent Cell: 312.847.5702 Email
Property Details
Feature Descriptions
Room Information
Schools
Disclaimer: The accuracy of all information regardless of source, including but not limited to square footage and lot size, is deemed reliable but not guaranteed nor warranted and should be personally verified through personal inspection by and/or with the appropriate professionals.
Location
See details and scored characteristics about this location.
Select a format below, new window will open and will prompt you to print.


AWARD WINNING SERVICES


GLOBAL REACH & HOME INSURANCE



Information is supplied by seller and other third parties and has not been verified.
Listing data compilation and photo(s) © 2026 – Multiple Listing Service, Inc. – All Rights Reserved .
Data Source: Metro MLS
Privacy Policy / DMCA Notice / ADA Accessibility

