

Listing Office: Berkshire Hathaway Starck Real Estate
Listing Office Phone: (262) 273-4500
N1547 Wooddale Dr Linn, WI 53147
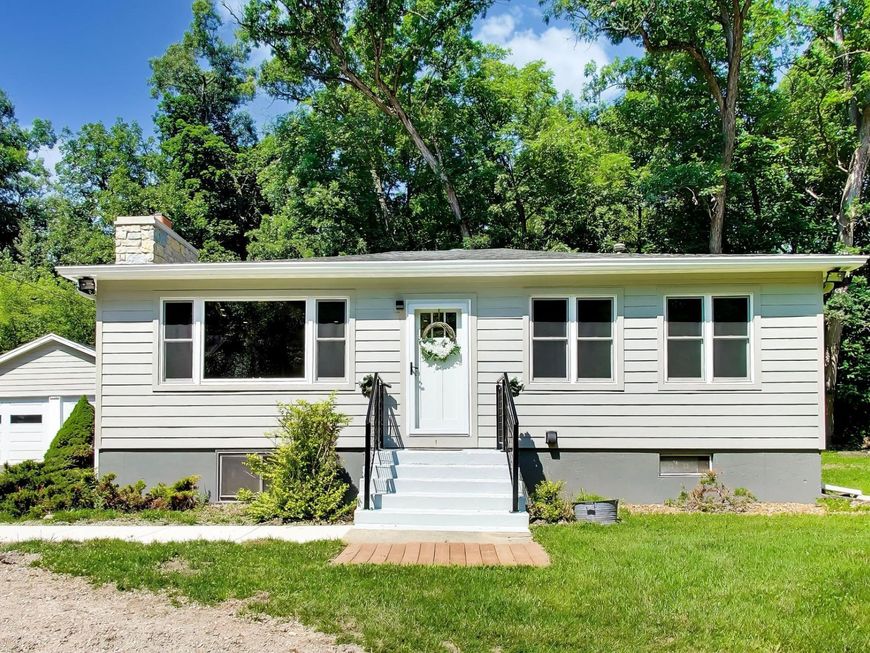
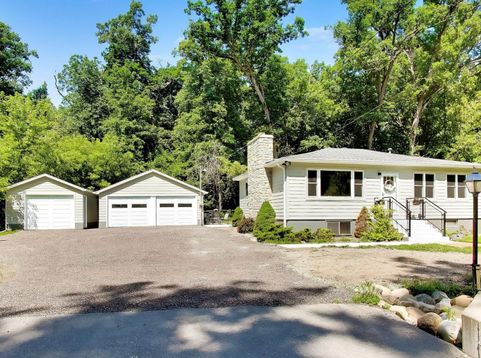
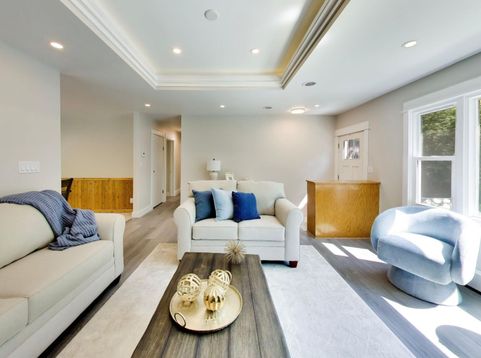
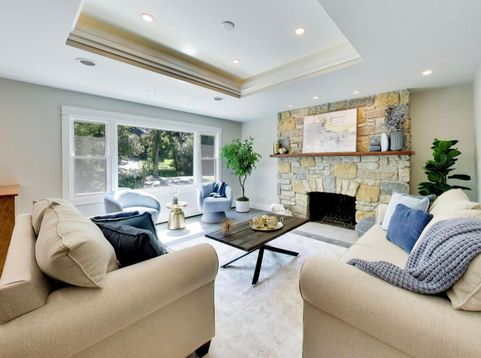
Thoughtfully renovated and designed for relaxed lake living, this inviting home features a dramatic stone, wood-burning fireplace beneath a trayed ceiling, oversized windows and doors that brighten the interior, and heated floors in the kitchen and lower-level flex space. A charming Dutch door opens to versatile areas for guests, hobbies, storage, or a home office. Outside, a peaceful stream, broad lawn, and wooded surroundings create a private retreat just a short drive or golf cart ride from Wooddale Association's sandy beach, lakefront park, swim pier, and raft! Two heated garages with new roofs and overhead doors provide excellent space for vehicles, lake gear, and seasonal toys, while a new roof and included whole-home generator add everyday convenience and confidence!

Baird & Warner New Client Care Team Agent Cell: 312.847.5702 Email
Property Details
Feature Descriptions
Room Information
Schools
Disclaimer: The accuracy of all information regardless of source, including but not limited to square footage and lot size, is deemed reliable but not guaranteed nor warranted and should be personally verified through personal inspection by and/or with the appropriate professionals.
Location
See details and scored characteristics about this location.
Select a format below, new window will open and will prompt you to print.


AWARD WINNING SERVICES

GLOBAL REACH & HOME INSURANCE



WEBSITE AWARDS


Information is supplied by seller and other third parties and has not been verified.
Listing data compilation and photo(s) © 2026 – Multiple Listing Service, Inc. – All Rights Reserved .
Data Source: Metro MLS
Privacy Policy / DMCA Notice / ADA Accessibility

