

Listing Office: @properties
Listing Office Phone: (262) 348-0200
N1510 S Geneva Ave Linn, WI 53147
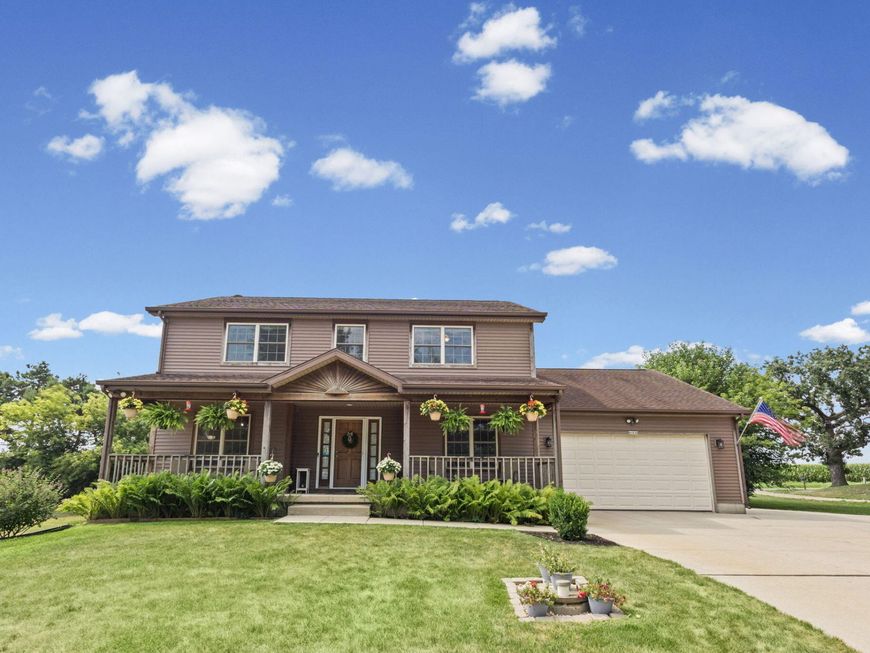
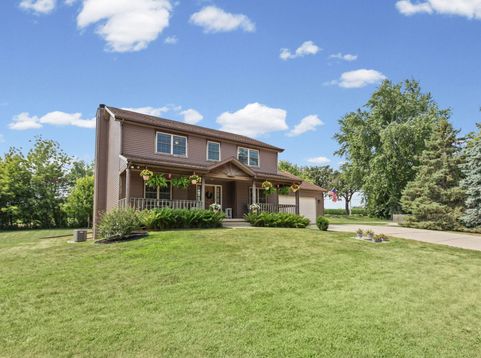
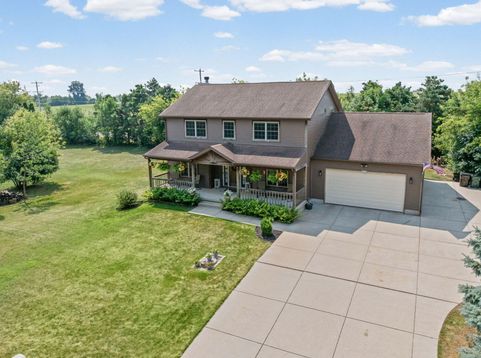
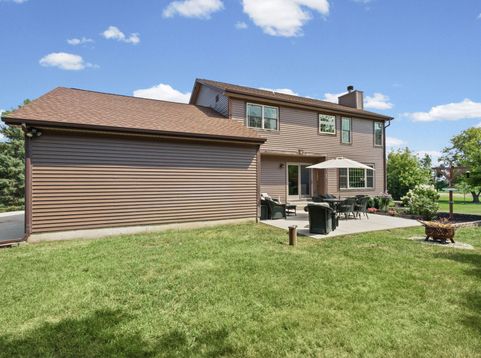
Welcome home to the perfect blend of peaceful country living & everyday convenience! Nestled on a beautifully maintained 1.11-acre lot in the desirable Town of Linn w lower taxes, this 4 bedroom, 2.5 bath, 3 car garage home offers privacy while being just 1 mile from the lake & only 10 minutes from downtown Lake Geneva, shopping, & restaurants. Inside, you'll find spacious bedrooms, a full basement, & a large primary suite with an oversized walk-in closet. Recent updates include a new HVAC system, sump pump, ceiling fans, fresh paint, updated light fixtures, landscaping & bathroom exhaust fans, plus many more improvements! Relax on the covered front porch while enjoying nature, listening to the birds, & watching beautiful sunsets. Move-in ready and meticulously maintained inside & out!

Baird & Warner New Client Care Team Agent Cell: 312.847.5702 Email
Property Details
Feature Descriptions
Room Information
Schools
Disclaimer: The accuracy of all information regardless of source, including but not limited to square footage and lot size, is deemed reliable but not guaranteed nor warranted and should be personally verified through personal inspection by and/or with the appropriate professionals.
Location
See details and scored characteristics about this location.
Select a format below, new window will open and will prompt you to print.


AWARD WINNING SERVICES


GLOBAL REACH & HOME INSURANCE



Information is supplied by seller and other third parties and has not been verified.
Listing data compilation and photo(s) © 2026 – Multiple Listing Service, Inc. – All Rights Reserved .
Data Source: Metro MLS
Privacy Policy / DMCA Notice / ADA Accessibility

