

Listing Office: Black Oak Realty
Listing Office Phone: (920) 286-4050
N14060 State Highway 141 - Amberg, WI 54102
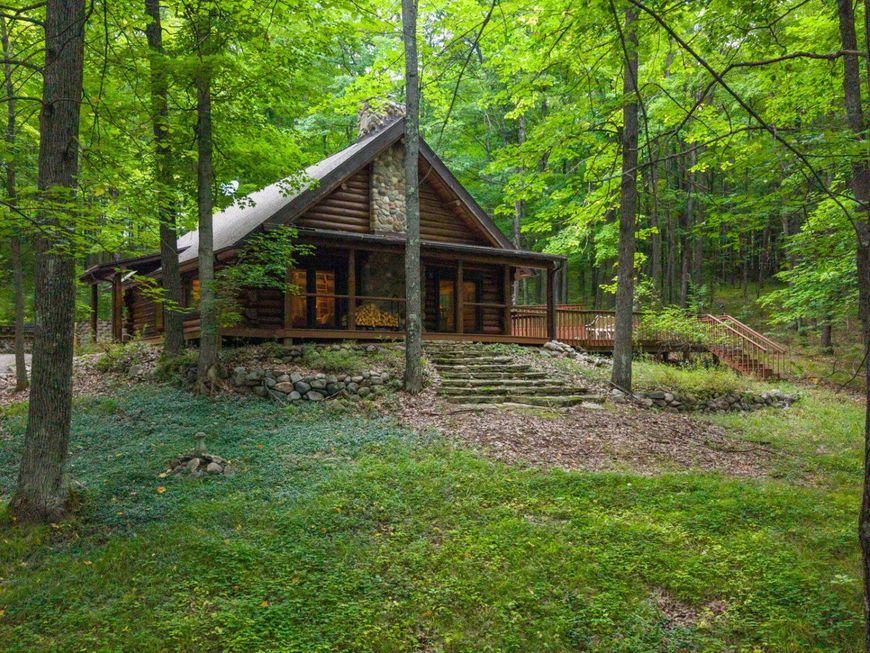
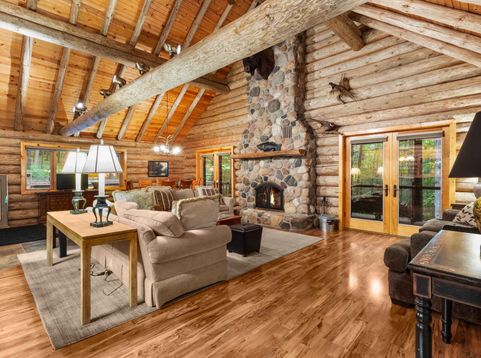
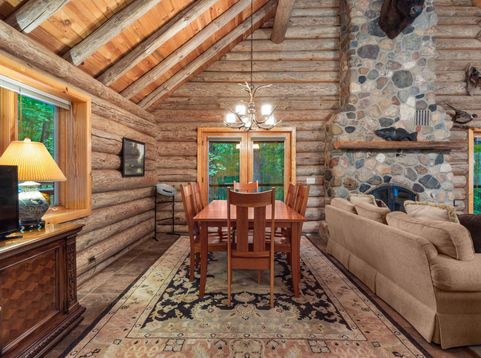
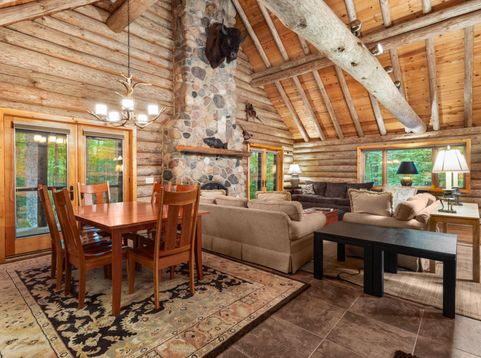
Hunters Oasis -- tucked into 77 acres of hardwoods and pines, this log home sits high on a hillside with views rolling down toward Holmes Creek. Turkey, deer, and black bear all call this land home, making it a dream setup for hunters who want big game right out the back door. The north parcel adds even more to explore, with open meadows, wildflowers, apple trees, a spring-fed pond, and a quarry perfect for target practice or sighting in before the season starts.Come inside to warm up by the stone fireplace after a morning in the stand. Soak away the day's hike in the sauna, or gather around the fire pit on the cedar deck as the sun goes down. A detached 2 car garage with a loft provides ample storage.

Baird & Warner New Client Care Team Agent Cell: 312.847.5702 Email
Property Details
Feature Descriptions
Room Information
Schools
Disclaimer: The accuracy of all information regardless of source, including but not limited to square footage and lot size, is deemed reliable but not guaranteed nor warranted and should be personally verified through personal inspection by and/or with the appropriate professionals.
Location
See details and scored characteristics about this location.
Select a format below, new window will open and will prompt you to print.


AWARD WINNING SERVICES


GLOBAL REACH & HOME INSURANCE



Information is supplied by seller and other third parties and has not been verified.
Listing data compilation and photo(s) © 2026 – Multiple Listing Service, Inc. – All Rights Reserved .
Data Source: Metro MLS
Privacy Policy / DMCA Notice / ADA Accessibility

