

Listing Office: Geneva Lakefront Realty
Listing Office Phone: (262) 245-9000
N1370 Bird Ln Linn, WI 53125
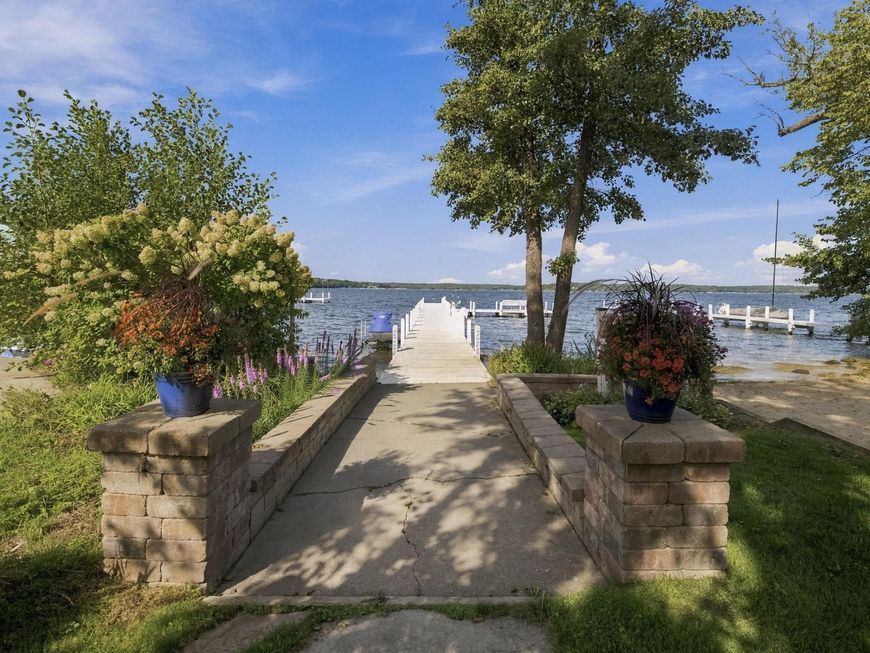
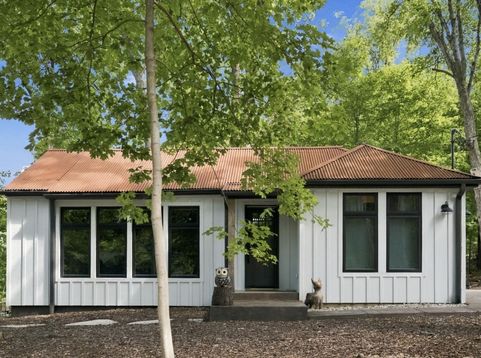
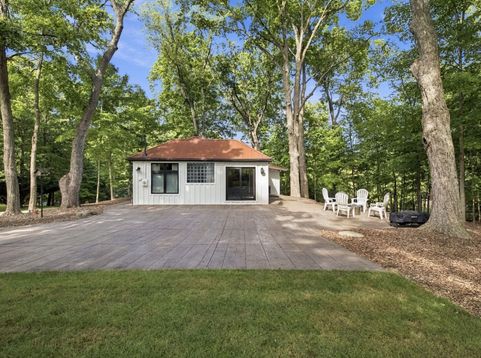
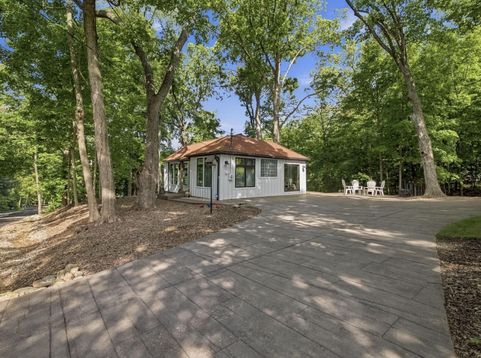
Tucked among the trees in a picturesque setting, this Maple Hills cottage is unlike anything else you will find. The vaulted wood ceiling showcases artistic suspended lighting, while voice activated shades reveal wooded views. The kitchen features leathered granite countertops, new appliances and doors to the patio for grilling. The generous yard offers fireside seating and room to relax, while a deck off the primary bedroom provides another serene space. The Maple Hills beach and swim pier are just a short golf cart ride away. Extensively updated, including a new furnace and central air in 2025, the cottage offers smart home features with remote access for peace of mind while away. Offered fully furnished, it's a remarkable retreat that must be seen in person.

Baird & Warner New Client Care Team Agent Cell: 312.847.5702 Email
Property Details
Feature Descriptions
Room Information
Schools
Disclaimer: The accuracy of all information regardless of source, including but not limited to square footage and lot size, is deemed reliable but not guaranteed nor warranted and should be personally verified through personal inspection by and/or with the appropriate professionals.
Location
See details and scored characteristics about this location.
Select a format below, new window will open and will prompt you to print.


AWARD WINNING SERVICES


GLOBAL REACH & HOME INSURANCE



Information is supplied by seller and other third parties and has not been verified.
Listing data compilation and photo(s) © 2026 – Multiple Listing Service, Inc. – All Rights Reserved .
Data Source: Metro MLS
Privacy Policy / DMCA Notice / ADA Accessibility

