

Listing Office: @properties La Crosse
Listing Office Phone: (608) 781-2116
N12921 Larkspur Rd Trempealeau, WI 54661
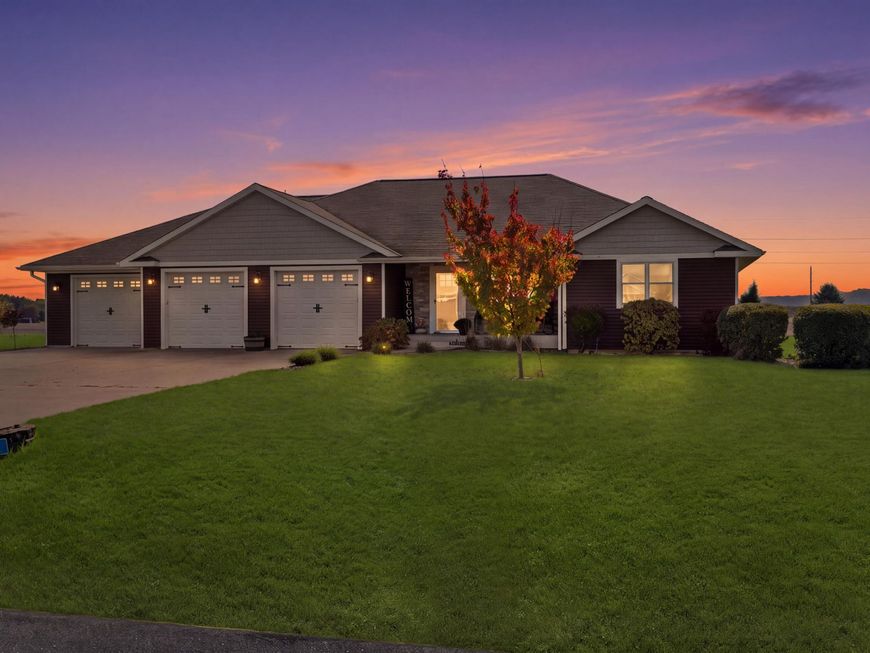
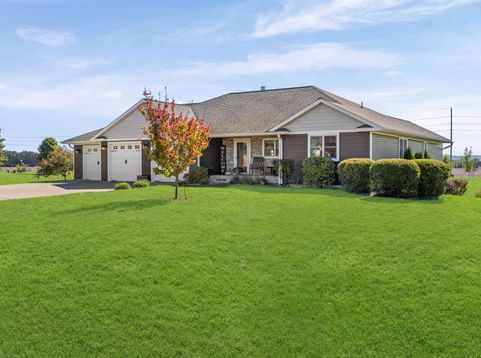
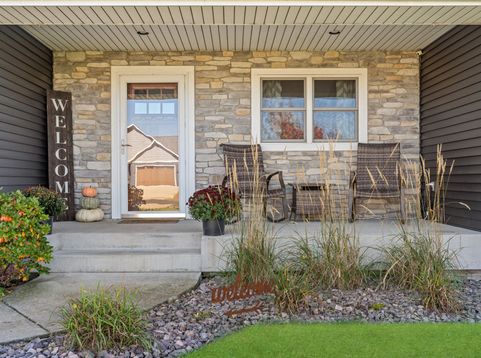
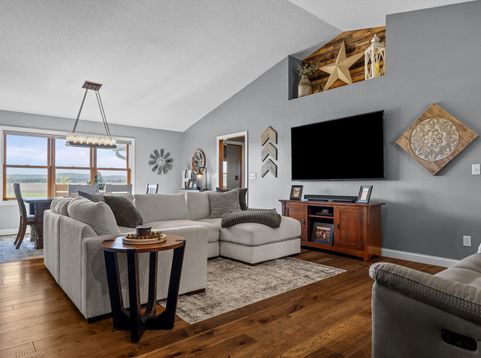
Spectacular home on the coveted outer row in Prairie Bluffs! Situated on just over 2 acres with only a field behind you and majestic views of the bluffs. Updated kitchen features quartz tops, soft-close cabinetry, backsplash, black stainless appliances & pantry space. Two beautiful stone gas fireplaces, including a floor-to-ceiling fireplace in the living rm and another in the family rm. Updated engineered flooring on the main level. Spacious finished LL with full lookout windows, rec rm, family rm & 4th BR. Gorgeous backyard setup with covered raised patio, composite deck with gazebo and fire pit. Awesome garage space with a 34' deep 3rd stall with overhead door to the backyard plus a 24x24 detached garage. Roof and siding 2018. Located next to Trempealeau Mountain golf course!

Baird & Warner New Client Care Team Agent Cell: 312.847.5702 Email
Property Details
Feature Descriptions
Room Information
Schools
Disclaimer: The accuracy of all information regardless of source, including but not limited to square footage and lot size, is deemed reliable but not guaranteed nor warranted and should be personally verified through personal inspection by and/or with the appropriate professionals.
Location
See details and scored characteristics about this location.
Select a format below, new window will open and will prompt you to print.


AWARD WINNING SERVICES


GLOBAL REACH & HOME INSURANCE



Information is supplied by seller and other third parties and has not been verified.
Listing data compilation and photo(s) © 2026 – Multiple Listing Service, Inc. – All Rights Reserved .
Data Source: Metro MLS
Privacy Policy / DMCA Notice / ADA Accessibility

