

Listing Office: North Country Real Estate Inc.
Listing Office Phone: (715) 854-7774
N12751 Wolfe Ln Silver Cliff, WI 54104
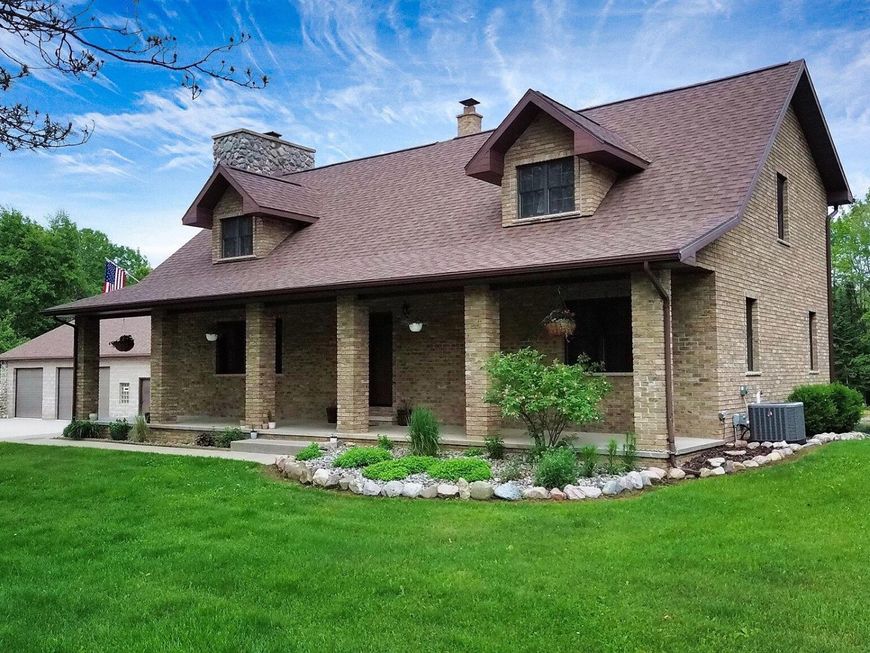
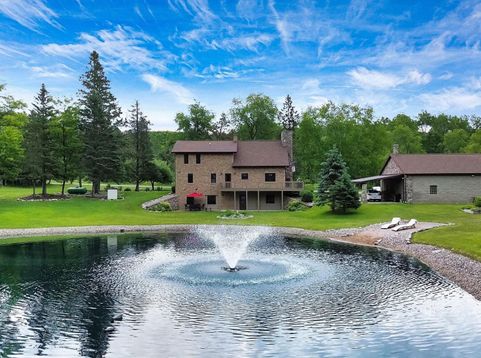
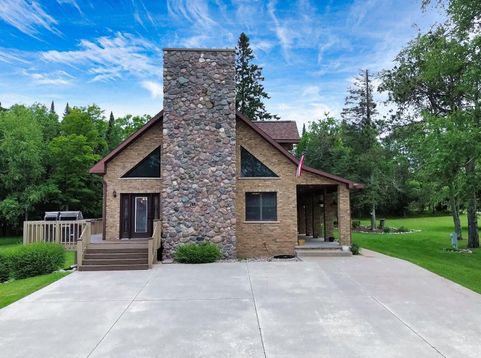
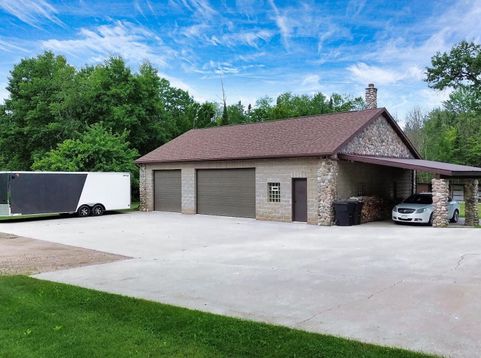
DISCOVER BRANDYWINE CREEK RETREAT -an 8.59 acre haven in Marinette Cty Forest. This 4 bdrm, 3 bath home features open-concept kitchen, dining, and living area, filled with natural light, warmed by large wood-burning fireplace. Enjoy spacious rooms, ample storage, primary bedroom getaway with loft and a main-level large walkout deck for sunset views. Walk-out basement includes a patio overlooking a stocked pond,w/nature trails leading to Brandywine Creek. Perfect for hunting, fishing, hiking, biking, the property offers oversized 3-car garage with 9ft doors/11ft ceiling, an optional workplace w/ plumbing. New Renewal by Anderson windows & doors enhance energy efficiency. Showings require 24hr notice and pre-approval required. Garage is 30.5'x35' + 12'x14' tandem + 12'x16' workshop.

Baird & Warner New Client Care Team Agent Cell: 312.847.5702 Email
Property Details
Feature Descriptions
Room Information
Schools
Disclaimer: The accuracy of all information regardless of source, including but not limited to square footage and lot size, is deemed reliable but not guaranteed nor warranted and should be personally verified through personal inspection by and/or with the appropriate professionals.
Location
See details and scored characteristics about this location.
Select a format below, new window will open and will prompt you to print.


AWARD WINNING SERVICES


GLOBAL REACH & HOME INSURANCE



Information is supplied by seller and other third parties and has not been verified.
Listing data compilation and photo(s) © 2026 – Multiple Listing Service, Inc. – All Rights Reserved .
Data Source: Metro MLS
Privacy Policy / DMCA Notice / ADA Accessibility

