

Listing Office: RE/MAX Results
Listing Office Phone: (608) 781-7629
N1177 Breidel Coulee Rd, Unit N1175 Shelby, WI 54601
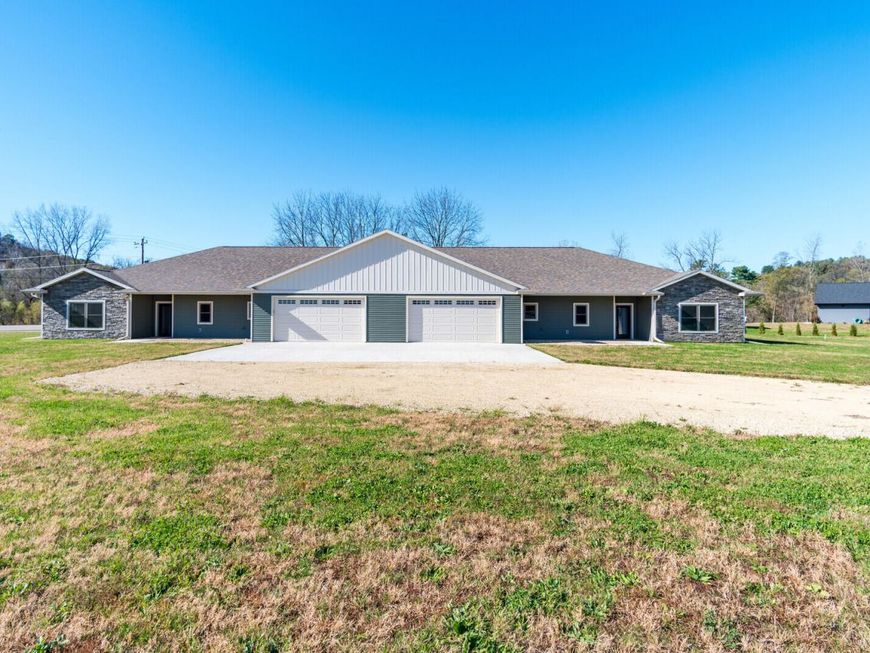
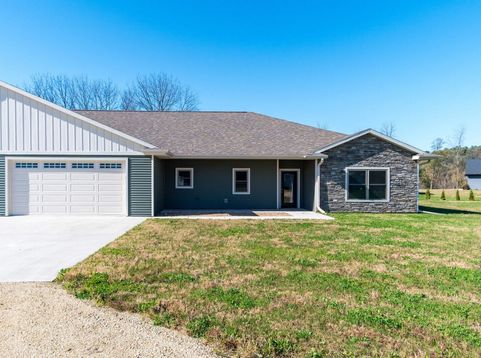
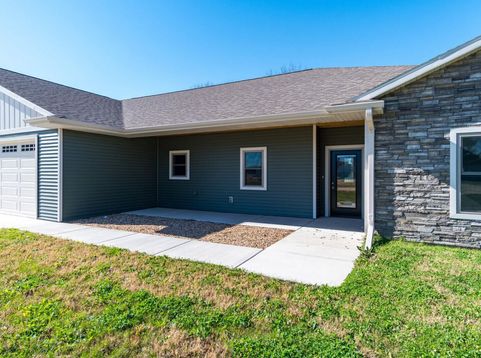
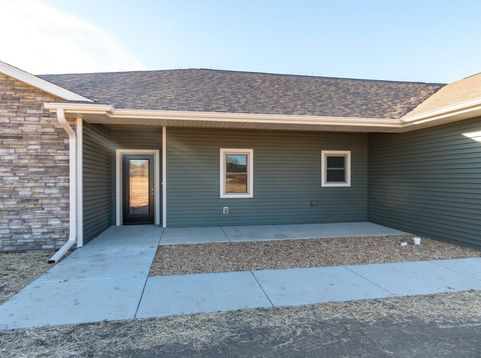
NEW CONSTRUCTION: 2 NEW RANCH HOMES (SPACIOUS/OPEN CONCEPT)-SIDE BY SIDE DUPLEX STYLE, MINS TO TOWN! 2 HOMES FOR SHARED FAMILY LIVING, OWNER OCCUPIED+INVESTMENT OR NEW CONSTRUCTION ADDITION TO PORTFOLIO. EACH HOME OFFERS:1833 SF+319 SF COVERED OUTDOOR SPACE, ZERO ENTRY/SEAMLESS TRANSITION FROM OUTSIDE, SUPER SIZED DRIVE THRU/DUAL ENTRY 1010 SF GARAGE FOR THE TOYS. BRIGHT/FLOWING OPEN CONCEPT LIVING, MODERN KITCHEN (ISLAND, PANTRY, QUARTZ, PLENTY OF DINING SPACE), SPACIOUS LIVING RM, EN-SUITE (TRANSOM WINDOW, PRIVATE BATH:DUAL SINK+WALK-IN SHOWER), 2 ADDTL BRS (FLEX SPACE-OFFICE/DEN), COVERED PORCH/PATIOS, LAUNDRY/MUDRM, PARTIAL STONE EXTERIOR, 9' CEILING, MISSION STYLE DOORS/TRIM, QUALITY CONSTRUCTION/MATERIAL, WELL INSULATED/EFFICIENT. LOW MAINTENANCE LIVING; JUST MOVE IN & ENJOY!

Baird & Warner New Client Care Team Agent Cell: 312.847.5702 Email
Property Details
Units
Feature Descriptions
Schools
Disclaimer: The accuracy of all information regardless of source, including but not limited to square footage and lot size, is deemed reliable but not guaranteed nor warranted and should be personally verified through personal inspection by and/or with the appropriate professionals.
Location
See details and scored characteristics about this location.
Select a format below, new window will open and will prompt you to print.


AWARD WINNING SERVICES


GLOBAL REACH & HOME INSURANCE



Information is supplied by seller and other third parties and has not been verified.
Listing data compilation and photo(s) © 2026 – Multiple Listing Service, Inc. – All Rights Reserved .
Data Source: Metro MLS
Privacy Policy / DMCA Notice / ADA Accessibility

