

Listing Office: Coldwell Banker Realty
Listing Office Phone: (262) 334-5589
N11490 Nelson Rd Athelstane, WI 54177
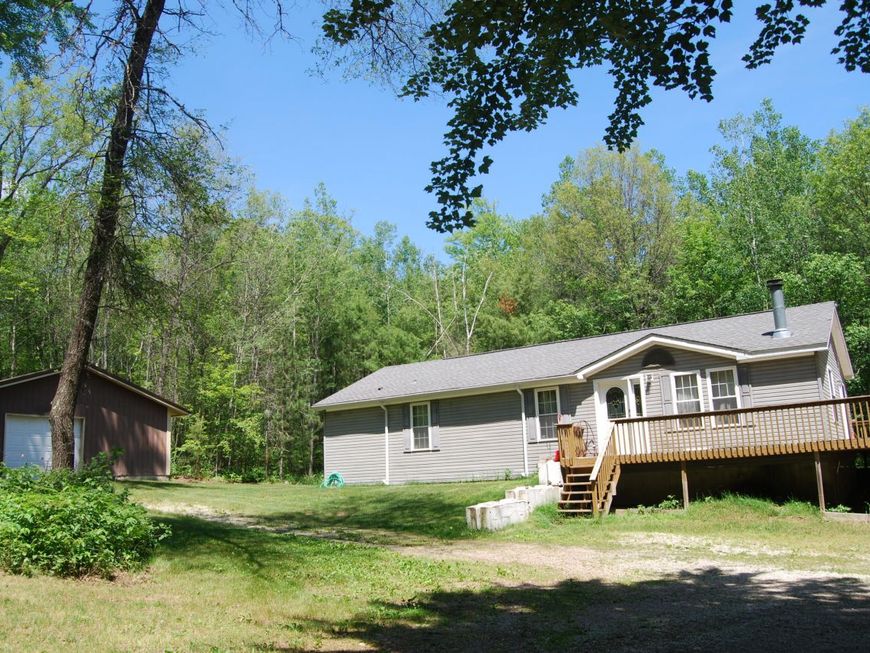
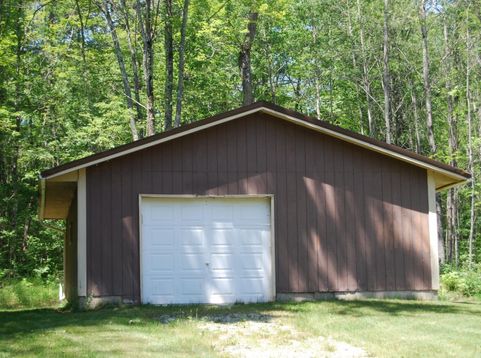
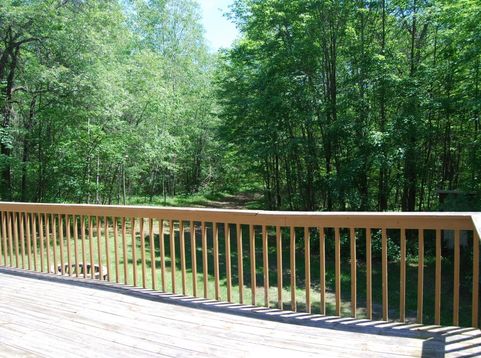
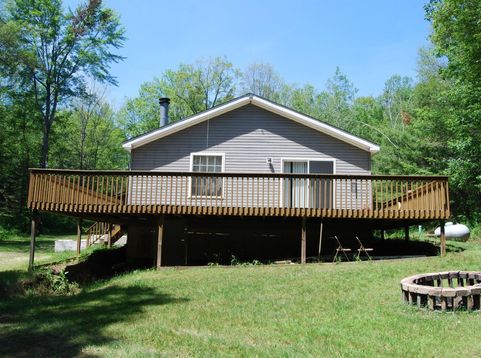
PRIVATE UP NORTH SPLENDOR! Wooded nature abounds this home ! 2 bedrooms, plus a den 2 full baths with a Master Suite PLUS FULL INSULATED basement nestled on 3 acres of wooded nature. Here is your up north retreat ready for you to enjoy. Huge new wrapping deck - side 36x10, front area 20x6 to relax and enjoy your private surroundings. Large, 24x24 detached garage to store your toys. Includes an armoire in den creates a 3rd bedroom utilization...you make the call. Master Suite features a walk-in closet, shower stall, separate tub and full linen closet, 2nd bedroom features 2 walk-in closets! 24-hour notice required due to tenant occupied.

Baird & Warner New Client Care Team Agent Cell: 312.847.5702 Email
Property Details
Feature Descriptions
Room Information
Schools
Disclaimer: The accuracy of all information regardless of source, including but not limited to square footage and lot size, is deemed reliable but not guaranteed nor warranted and should be personally verified through personal inspection by and/or with the appropriate professionals.
Location
See details and scored characteristics about this location.
Select a format below, new window will open and will prompt you to print.


AWARD WINNING SERVICES


GLOBAL REACH & HOME INSURANCE



Information is supplied by seller and other third parties and has not been verified.
Listing data compilation and photo(s) © 2026 – Multiple Listing Service, Inc. – All Rights Reserved .
Data Source: Metro MLS
Privacy Policy / DMCA Notice / ADA Accessibility

