

Listing Office: Shorewest Realtors, Inc.
N112w19666 Mequon Rd Germantown, WI 53022
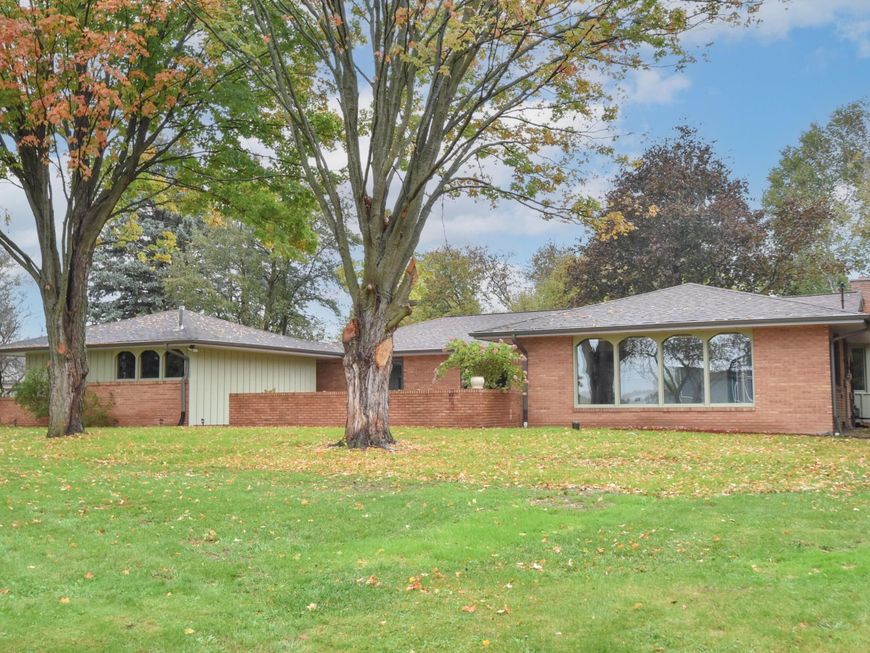
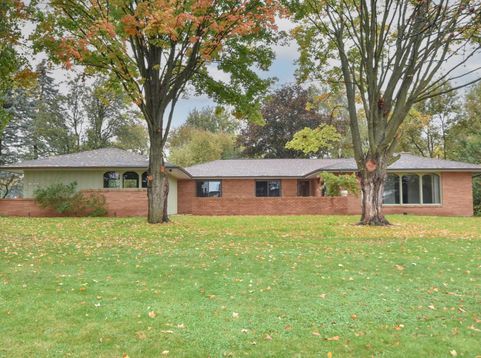
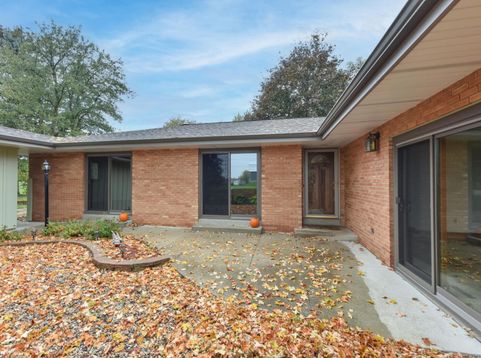
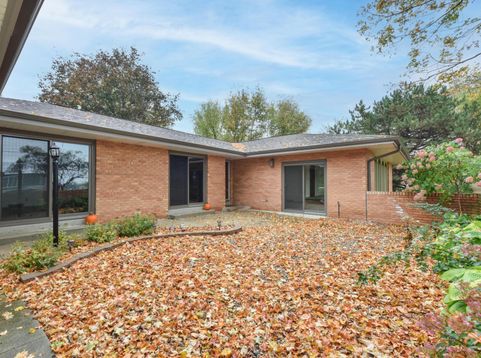
Mid-century modern brick sprawling ranch. Close proximity to Hwy 41, you will be on your way in minutes and home just as fast. There are 3 BRs, a home office, 2 full BAs along with a family room that has a stone fireplace. Kitchen is designed to put everything in arms reach, making your meal preparation a breeze, and sits between the dinette (with planning desk) and the formal dining room that overlooks the living room with access to the courtyard. Large windows bring the outside in with its park-like setting views. The basement is too big to talk about. Per seller (2nd owner), updates include $40,000 worth of sliding doors & windows. Plus gutter guards, downspouts, soffits, marble counter tops, kitchen flooring, carpet and electrical. Newer dishwasher, garage door and driveway seal.

Baird & Warner New Client Care Team Agent Cell: 312.847.5702 Email
Property Details
Feature Descriptions
Room Information
Schools
Disclaimer: The accuracy of all information regardless of source, including but not limited to square footage and lot size, is deemed reliable but not guaranteed nor warranted and should be personally verified through personal inspection by and/or with the appropriate professionals.
Location
See details and scored characteristics about this location.
Select a format below, new window will open and will prompt you to print.


AWARD WINNING SERVICES


GLOBAL REACH & HOME INSURANCE



Information is supplied by seller and other third parties and has not been verified.
Listing data compilation and photo(s) © 2026 – Multiple Listing Service, Inc. – All Rights Reserved .
Data Source: Metro MLS
Privacy Policy / DMCA Notice / ADA Accessibility

