

Listing Office: North Country Real Estate Inc.
Listing Office Phone: (715) 854-7774
N11298 Mud Lake Rd Wausaukee, WI 54177
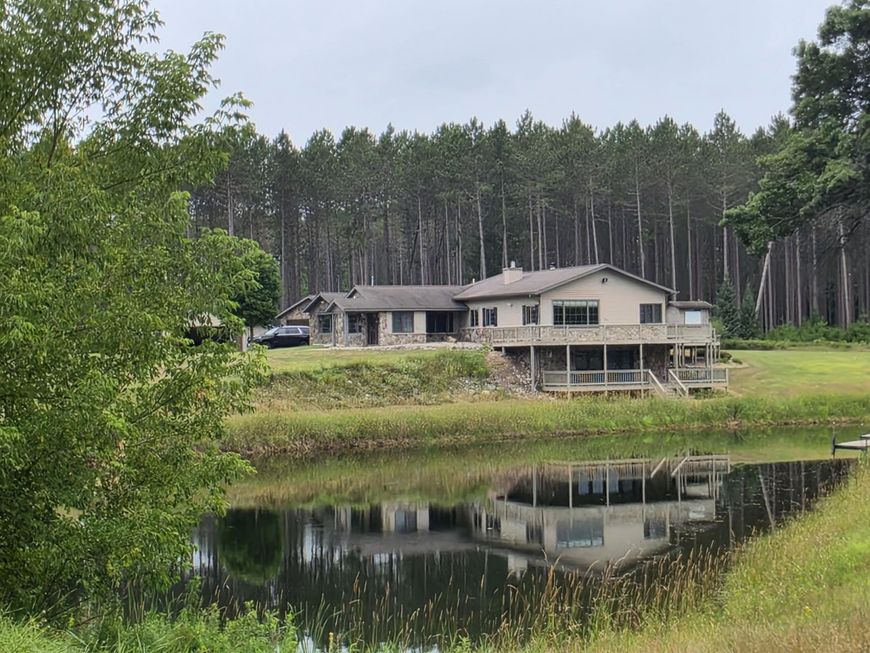
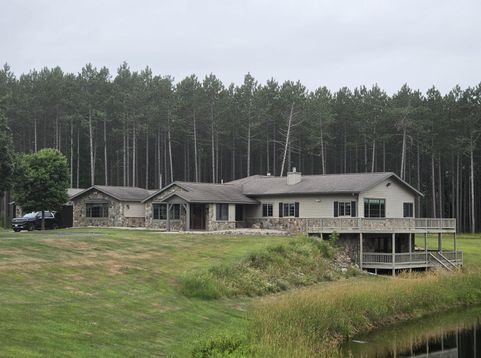
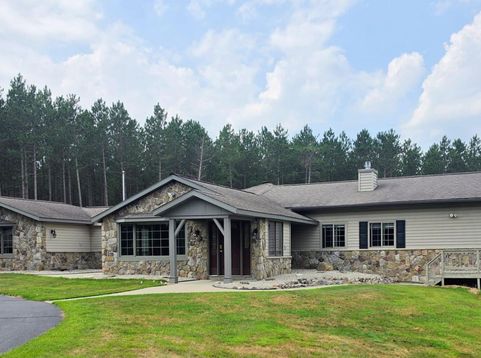
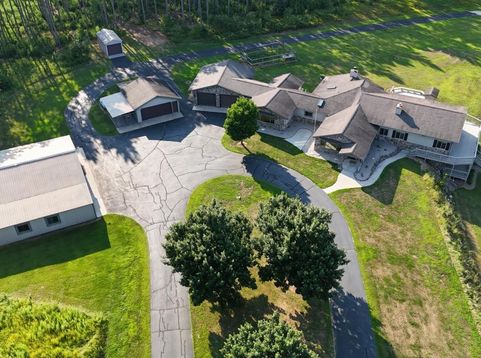
All set within a gated, manicured, landscaped, private setting find this sprawling raised ranch overlooking a picturesque pond. Chef's kitchen anchors the main level, natural fireplace serves as the living room focal point. Primary BR suite offers serene pond views. Walk-in wardrobe, bath with jetted tub and cozy lounge area with a see-through fireplace completes the suite. LL rec room with wet bar, gas fireplace and gives access to the lower deck. Property includes 3 garages, 1heated. 3rd /heated and cooled 4052 outbuilding provides exceptional versatility-- 3 sections. 1 for storage, separate garage with pass thru doors and a large lounge/party room. Parcel split ---18+/- ac described as S 625' of NE NW S5 T33N R21E. Original structure is manufactured with frame built additions in 2004

Baird & Warner New Client Care Team Agent Cell: 312.847.5702 Email
Property Details
Feature Descriptions
Room Information
Schools
Disclaimer: The accuracy of all information regardless of source, including but not limited to square footage and lot size, is deemed reliable but not guaranteed nor warranted and should be personally verified through personal inspection by and/or with the appropriate professionals.
Location
See details and scored characteristics about this location.
Select a format below, new window will open and will prompt you to print.


AWARD WINNING SERVICES


GLOBAL REACH & HOME INSURANCE



Information is supplied by seller and other third parties and has not been verified.
Listing data compilation and photo(s) © 2026 – Multiple Listing Service, Inc. – All Rights Reserved .
Data Source: Metro MLS
Privacy Policy / DMCA Notice / ADA Accessibility

