

Listing Office: Keller Williams Realty Diversified
Listing Office Phone: (715) 514-4265
N1126 Mormon Dr Shelby, WI 54601
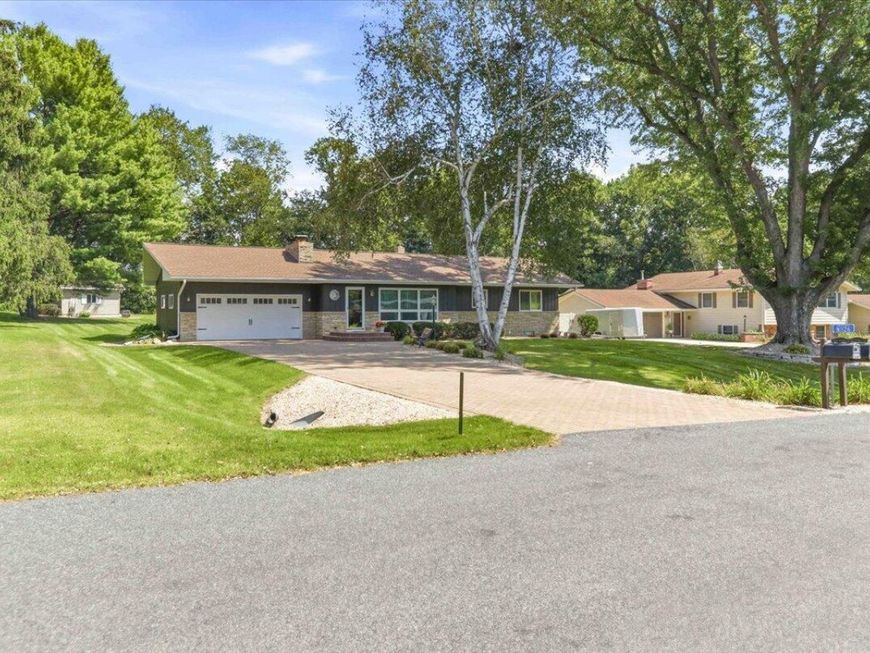
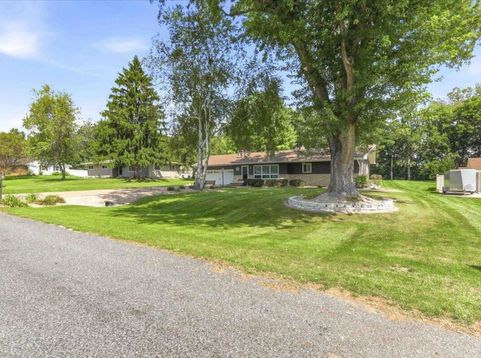
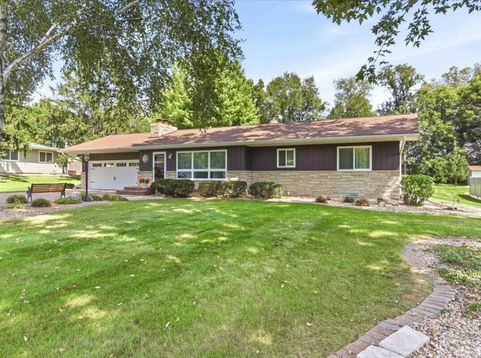
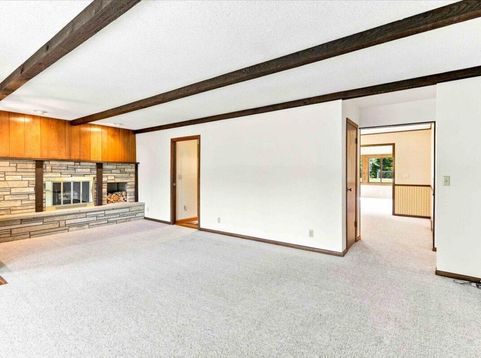
Experience peaceful country living in this meticulously cared-for, 3-4 BR, 3-bath ranch on a serene 0.50-acre lot with no backyard neighbors! Offered for the first time with true pride of ownership, this gem features a stunning 4-season room and cozy Winona stone fireplaces on both levels. The custom cherry kitchen flows beautifully, while the basement boasts a wet bar and a lower-level non-conforming BR with new carpet. Enjoy total peace of mind with recent updates (past 5 years) including a new roof, gutters with guards, and a new dishwasher. Equipped with a furnace, energy-efficient heat pump, radon mitigation, a large stick-built shed, and an updated main line for the 7-property community well.

Baird & Warner New Client Care Team Agent Cell: 312.847.5702 Email
Property Details
Feature Descriptions
Room Information
Schools
Disclaimer: The accuracy of all information regardless of source, including but not limited to square footage and lot size, is deemed reliable but not guaranteed nor warranted and should be personally verified through personal inspection by and/or with the appropriate professionals.
Location
See details and scored characteristics about this location.
Select a format below, new window will open and will prompt you to print.


AWARD WINNING SERVICES


GLOBAL REACH & HOME INSURANCE



Information is supplied by seller and other third parties and has not been verified.
Listing data compilation and photo(s) © 2026 – Multiple Listing Service, Inc. – All Rights Reserved .
Data Source: Metro MLS
Privacy Policy / DMCA Notice / ADA Accessibility

