

Listing Office: Redefined Realty Advisors LLC
N1098 St Johns Way Ashippun, WI 53066
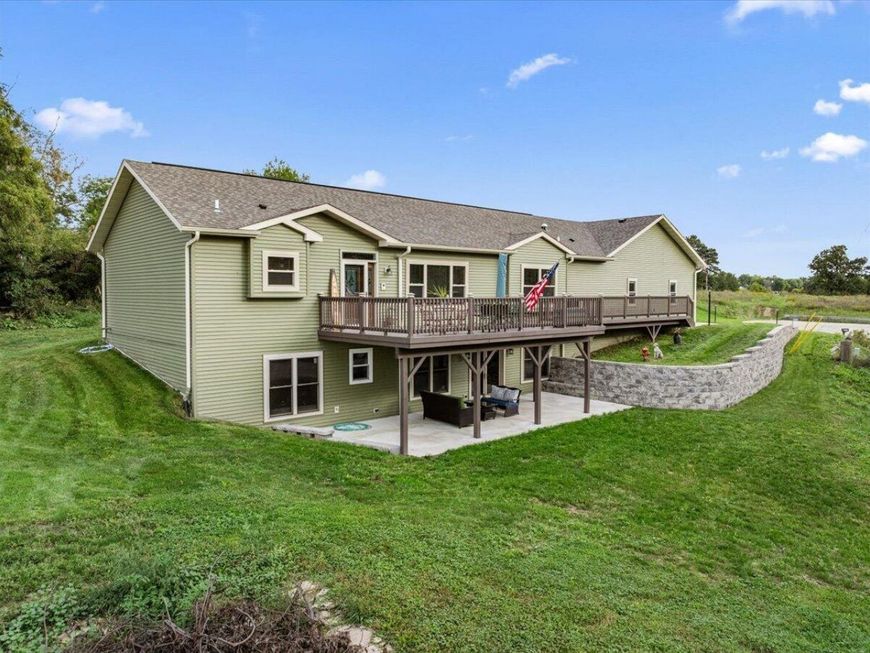
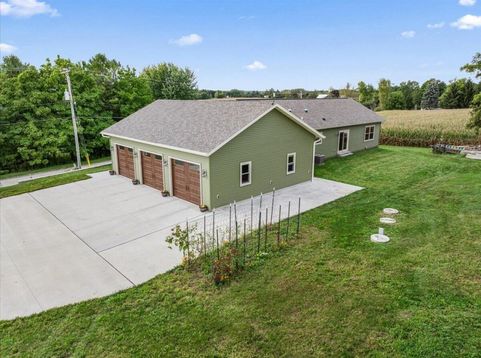
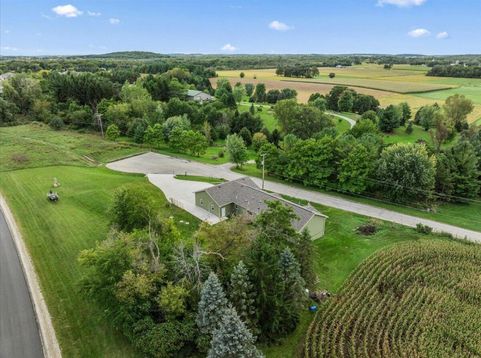
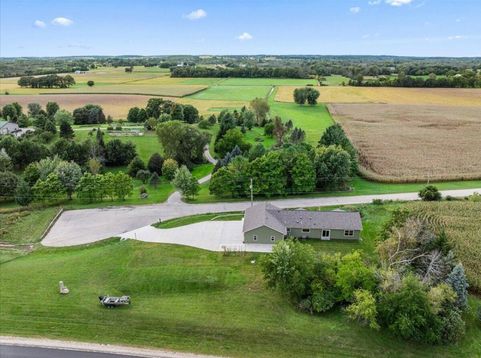
2 year old custom modular ranch offering modern comfort & peaceful country living in Oconomowoc School District! This spacious exposed ranch features split bedrooms, walk-in closets, an expansive deck & walk-out lower level. The primary suite boasts a large bedroom, walk-in closet &private bath w/ double-sink vanity& shower surround. The second full bath also features a shower surround. Luxury vinyl plank flooring flows throughout the main level, along w/FF laundry. The kitchen showcases beautiful hickory cabinetry w/ tons of pull-outs. Enjoy an extra-deep 3-car garage39X30, no HOA & a quiet dead-end ST. The extra-tall LL 9ft ceilings full-size windows, a French door to the covered patio, a partially finished full bath & 3rd BR awaiting your finishing touches

Baird & Warner New Client Care Team Agent Cell: 312.847.5702 Email
Property Details
Feature Descriptions
Room Information
Schools
Disclaimer: The accuracy of all information regardless of source, including but not limited to square footage and lot size, is deemed reliable but not guaranteed nor warranted and should be personally verified through personal inspection by and/or with the appropriate professionals.
Location
See details and scored characteristics about this location.
Select a format below, new window will open and will prompt you to print.


AWARD WINNING SERVICES


GLOBAL REACH & HOME INSURANCE



Information is supplied by seller and other third parties and has not been verified.
Listing data compilation and photo(s) © 2026 – Multiple Listing Service, Inc. – All Rights Reserved .
Data Source: Metro MLS
Privacy Policy / DMCA Notice / ADA Accessibility

