

Listing Office: Black Diamond Realty LLC
Listing Office Phone: (715) 757-9238
N10268 Hummingbird Ln Stephenson, WI 54114
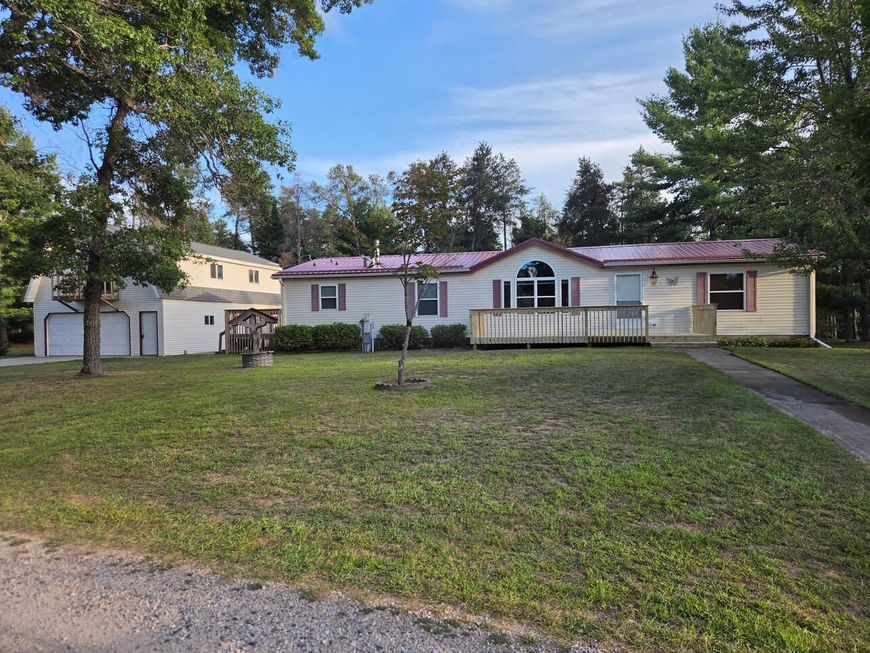
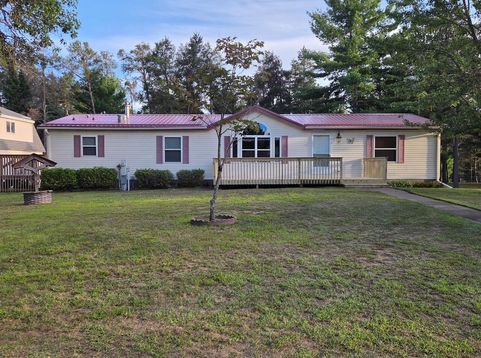
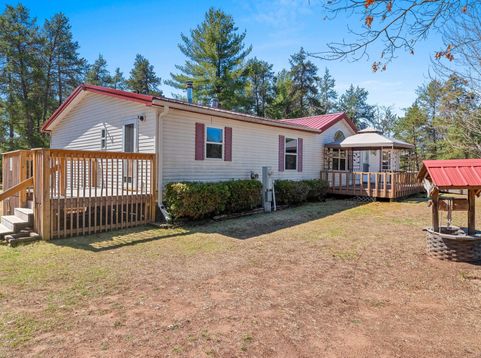
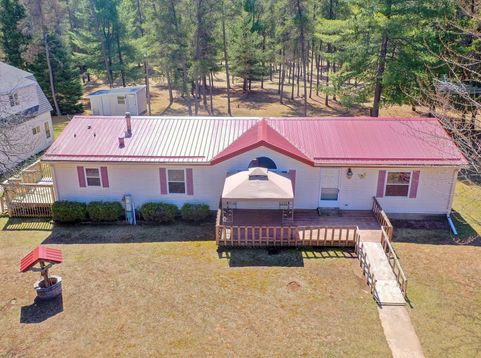
Diamond in the Rough ! Walking distance to Landing 7 High Falls Flowage, all seasons outdoor enjoyment. 1,800 sq ft well-maintained, upgraded manufactured home. 3 spacious bedr, MB walk-in closet/organizer. 2 full baths, MB featuring ample storage, dual sinks & garden tub. Bright & Open Great Room, geo ceiling, picture windows & Dining Area. Fully equipped kitchen, ample cupboards, island, skylight. Entrance utility area with washer & dryer. Gas 40 gal water heater, furnace, regular maintenance. Situated on a 1.5-acre park like ac.. Full house & garage diesel generator- backup power. Front & side entrance decking. Detached heated garage/workshop/opener/full upper level. Detached storage unit. Owned 500 gal LP tank. Private Dead End. (photo's digitally altered)

Baird & Warner New Client Care Team Agent Cell: 312.847.5702 Email
Property Details
Feature Descriptions
Schools
Disclaimer: The accuracy of all information regardless of source, including but not limited to square footage and lot size, is deemed reliable but not guaranteed nor warranted and should be personally verified through personal inspection by and/or with the appropriate professionals.
Location
See details and scored characteristics about this location.
Select a format below, new window will open and will prompt you to print.


AWARD WINNING SERVICES


GLOBAL REACH & HOME INSURANCE



Information is supplied by seller and other third parties and has not been verified.
Listing data compilation and photo(s) © 2026 – Multiple Listing Service, Inc. – All Rights Reserved .
Data Source: Metro MLS
Privacy Policy / DMCA Notice / ADA Accessibility

