

Listing Office: Hanson & Co. Real Estate
Listing Office Phone: (262) 353-1800
Lot 184 Arbor Vista Pl West Bend, WI 53095
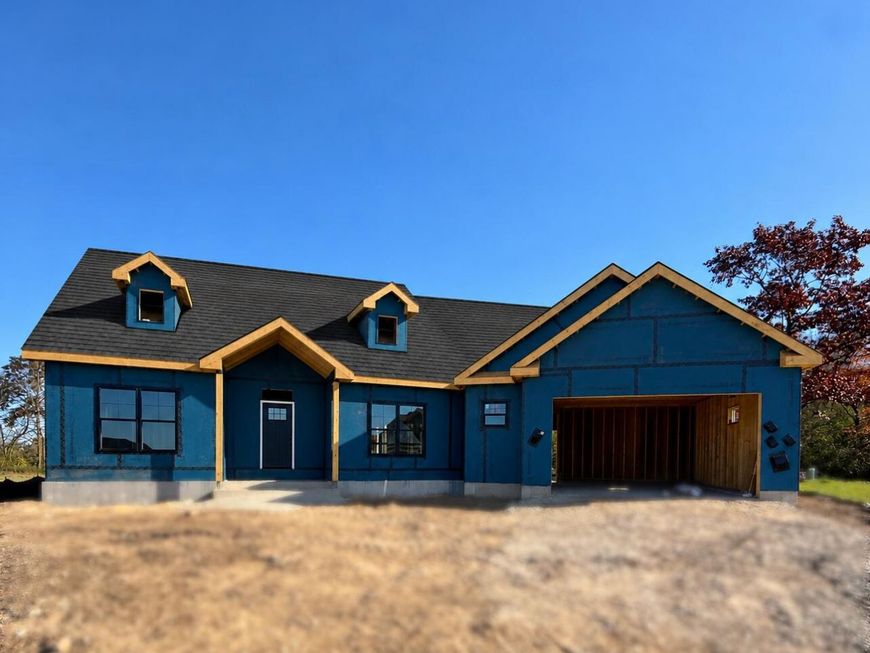
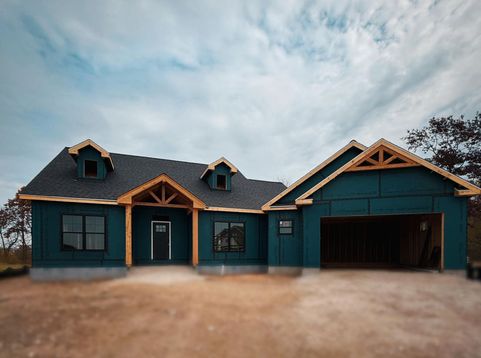
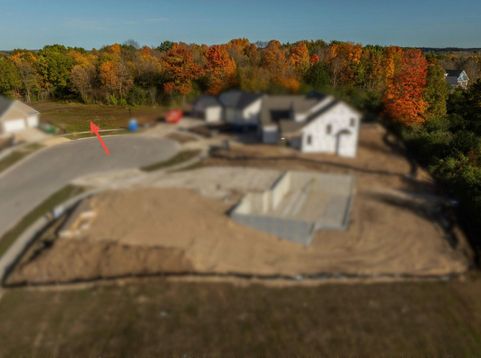
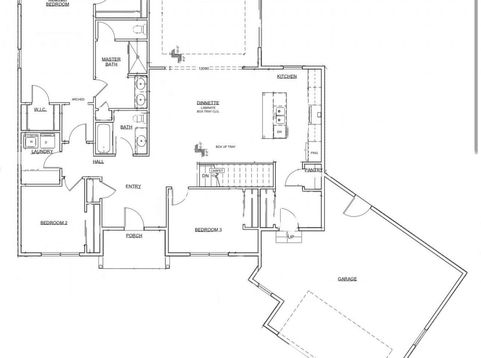
A backyard lined with Mature Trees, and access to a Walking Trail to the Milwaukee River. Enjoy the beauty of nature right outside your door while still being close to everything you need. The perfect house designed to complement this cul de sac lot. The open-concept design features 9-foot ceilings, tray ceiling, gas fireplace, Huge quartz island spacious living areas, and abundant natural light. The primary suite includes dual walk-in closets and a private bath with double sinks, and dual tile shower. Main-level laundry adds everyday convenience, while Kohler fixtures throughout reflect the home's quality and attention to detail. A special property combining an unbeatable location, picturesque setting, and thoughtful design. Schedule today to view the lot, see the plans, and model

Baird & Warner New Client Care Team Agent Cell: 312.847.5702 Email
Property Details
Feature Descriptions
Schools
Disclaimer: The accuracy of all information regardless of source, including but not limited to square footage and lot size, is deemed reliable but not guaranteed nor warranted and should be personally verified through personal inspection by and/or with the appropriate professionals.
Location
See details and scored characteristics about this location.
Select a format below, new window will open and will prompt you to print.


AWARD WINNING SERVICES


GLOBAL REACH & HOME INSURANCE



Information is supplied by seller and other third parties and has not been verified.
Listing data compilation and photo(s) © 2026 – Multiple Listing Service, Inc. – All Rights Reserved .
Data Source: Metro MLS
Privacy Policy / DMCA Notice / ADA Accessibility

