

Listing Office: Real Broker LLC
Listing Office Phone: (608) 471-6880
Lot 11 Black River Ridge Dr Melrose, WI 54642
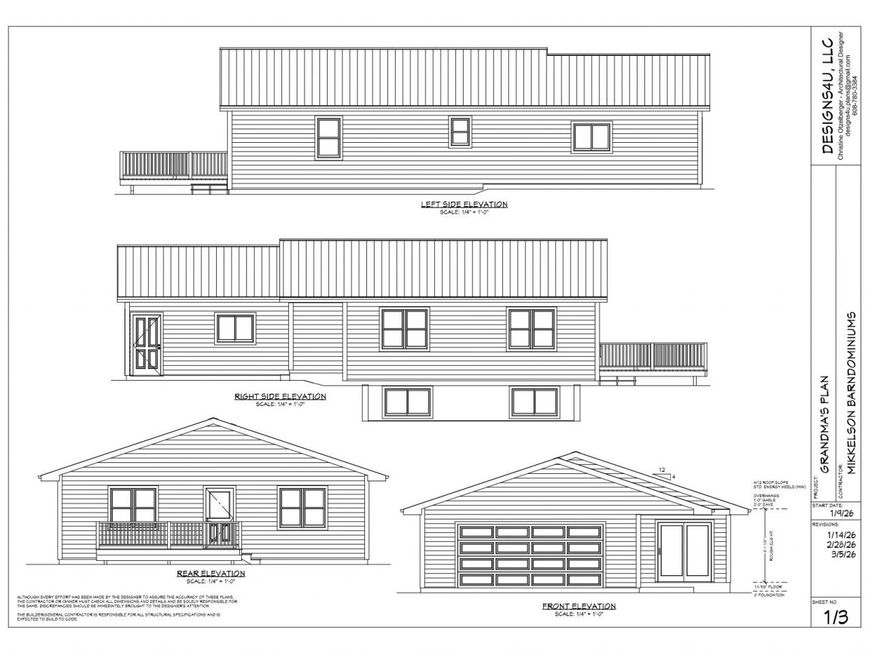
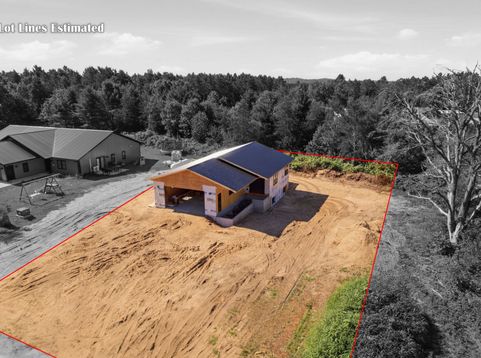
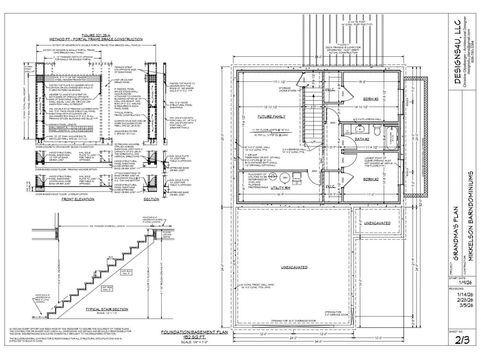
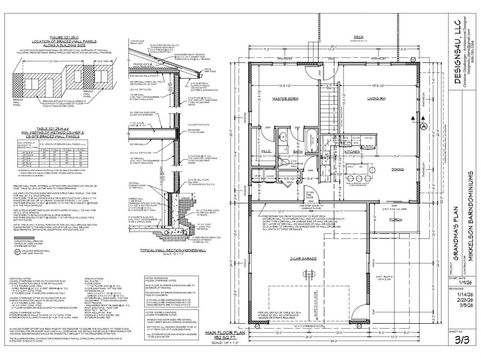
Welcome home to this beautiful new construction ranch set on 1.5 acres in Melrose! Offering approximately 1,900 sq ft of thoughtfully designed one-level living, this home features 3 bedrooms and 2 full bathrooms with a spacious, functional layout.Enjoy peaceful wooded views from the large back deck--perfect for relaxing, entertaining, or simply taking in the surrounding scenery. The generous 1.5-acre lot provides plenty of room to enjoy the outdoors while still offering the convenience and low maintenance of a brand-new home.The attached garage offers even more potential, with the option to add heat for comfortable year-round use. If you've been looking for new construction with space, privacy, and beautiful surroundings, this Melrose ranch is ready to welcome you home!

Baird & Warner New Client Care Team Agent Cell: 312.847.5702 Email
Property Details
Feature Descriptions
Room Information
Schools
Disclaimer: The accuracy of all information regardless of source, including but not limited to square footage and lot size, is deemed reliable but not guaranteed nor warranted and should be personally verified through personal inspection by and/or with the appropriate professionals.
Location
See details and scored characteristics about this location.
Select a format below, new window will open and will prompt you to print.


AWARD WINNING SERVICES


GLOBAL REACH & HOME INSURANCE



Information is supplied by seller and other third parties and has not been verified.
Listing data compilation and photo(s) © 2026 – Multiple Listing Service, Inc. – All Rights Reserved .
Data Source: Metro MLS
Privacy Policy / DMCA Notice / ADA Accessibility

