

Listing Office: NextHome Prime Real Estate
Listing Office Phone: (608) 396-6789
E8871 Reo Ave Christiana, WI 54667
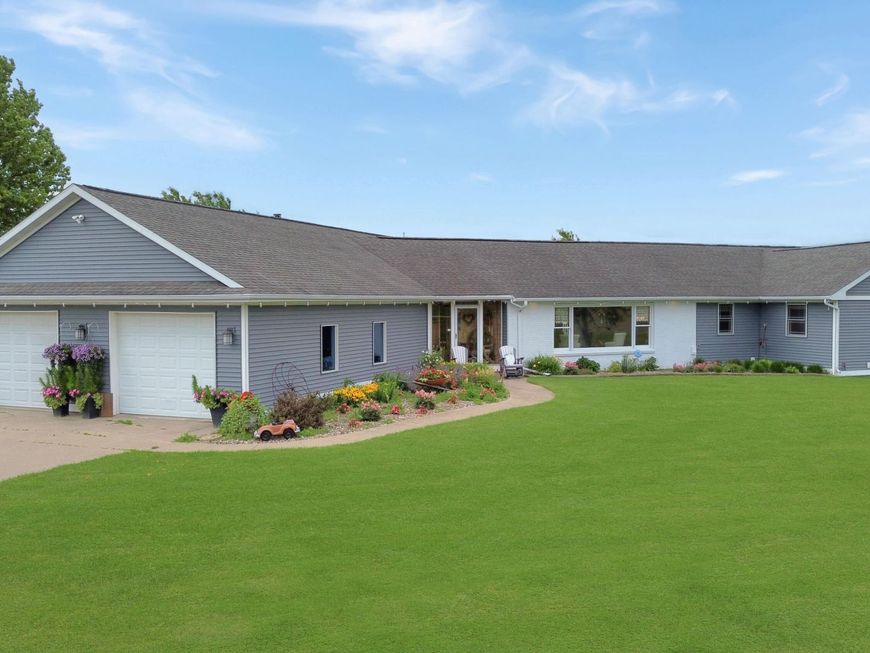
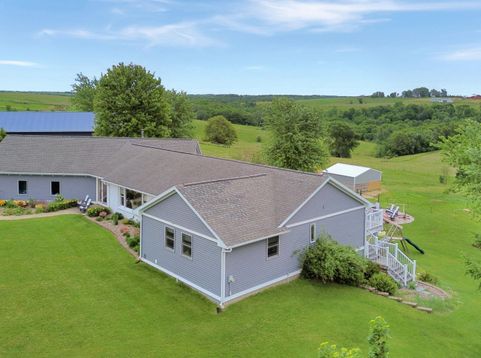
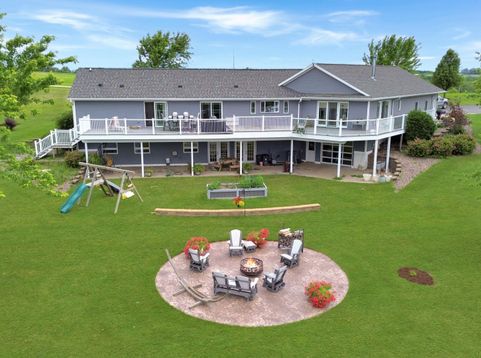
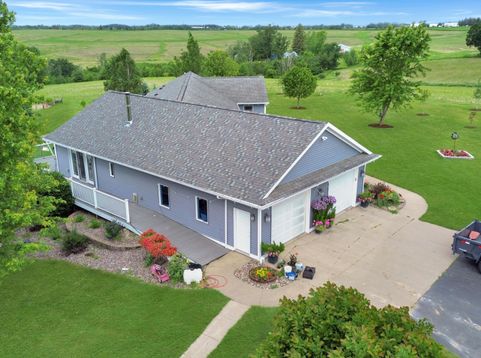
Experience the beauty of country living on scenic acreage with pastureland ideal for horses, hobby farming, or simply enjoying wide-open space. This exceptional 4-bedroom, 3.5 bath home offers expansive living areas, oversized bedrooms, large bathrooms, abundant storage, and timeless natural wood floors and cabinetry throughout. the lower-level features a kitchenette and flexible living space, while the attached garage and tuck-under garage provide ample room for vehicles and equipment. Outdoors, enjoy a sprawling deck, covered patio, fire pit area, and a large shed with its own half bath, all surrounded by breathtaking views that create the perfect setting for relaxing, entertaining, and making lasting memories.

Baird & Warner New Client Care Team Agent Cell: 312.847.5702 Email
Property Details
Feature Descriptions
Room Information
Schools
Disclaimer: The accuracy of all information regardless of source, including but not limited to square footage and lot size, is deemed reliable but not guaranteed nor warranted and should be personally verified through personal inspection by and/or with the appropriate professionals.
Location
See details and scored characteristics about this location.
Select a format below, new window will open and will prompt you to print.


AWARD WINNING SERVICES


GLOBAL REACH & HOME INSURANCE



Information is supplied by seller and other third parties and has not been verified.
Listing data compilation and photo(s) © 2026 – Multiple Listing Service, Inc. – All Rights Reserved .
Data Source: Metro MLS
Privacy Policy / DMCA Notice / ADA Accessibility

