

Listing Office: United Country - Oakwood Realty, LLC
Listing Office Phone: (608) 637-8288
E7817 County Road Y Rd Viroqua, WI 54665
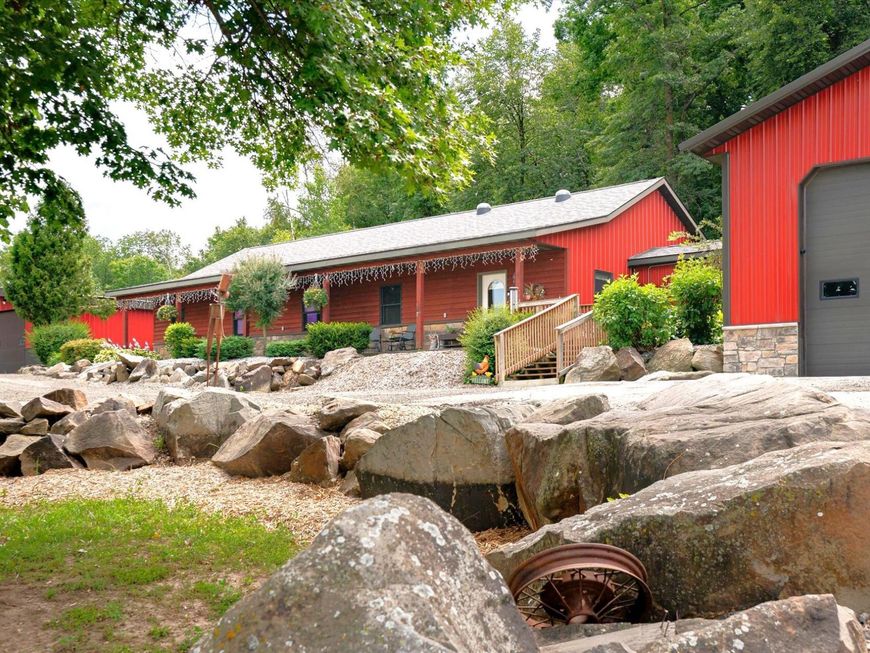
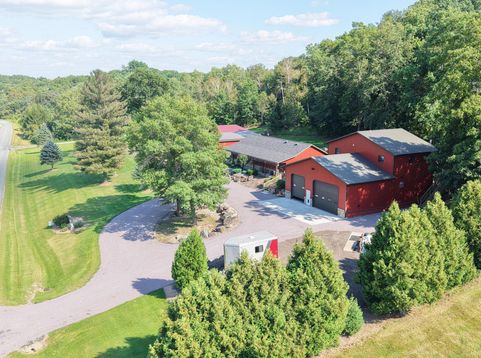
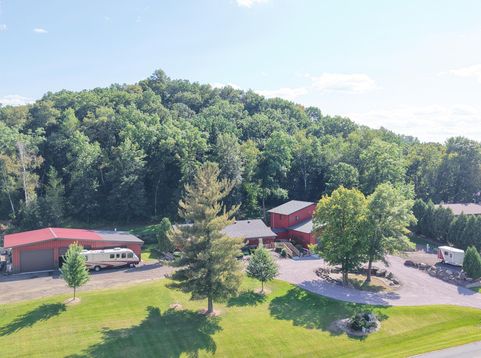
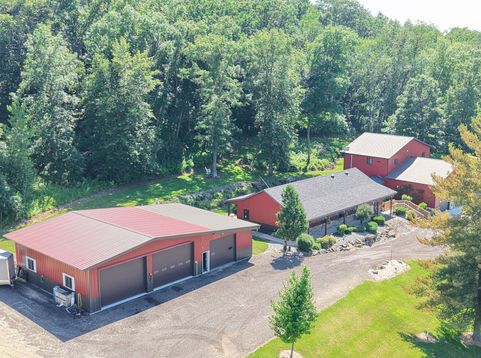
Just minutes from Viroqua on 2.29 acres, enjoy a peaceful country setting, wildlife, woods, a rock outcropping, & privacy. The buildings are well designed & spray foam insulated. The home offers convenient main-floor living w/ an open floor plan, in-floor heat, a primary bedroom & its private bathroom, a den/office, laundry room, etc. The impressive 48'x40' attached garage features a 14' ceiling, in-floor heat, & a mezzanine. The 40'x40' shop w/ an attached 40'x23' enclosed lean-to have spray foam insulation & 200 Amp service. The attached garage & workshop both have floor drains & exhaust fans. Newly chip seal coated driveway. Looking for extra income? The 960 sq. ft. renovated studio apartment with a private deck generates $1,300/month in rental income ($1,450 in the colder months).

Baird & Warner New Client Care Team Agent Cell: 312.847.5702 Email
Property Details
Feature Descriptions
Room Information
Schools
Disclaimer: The accuracy of all information regardless of source, including but not limited to square footage and lot size, is deemed reliable but not guaranteed nor warranted and should be personally verified through personal inspection by and/or with the appropriate professionals.
Location
See details and scored characteristics about this location.
Select a format below, new window will open and will prompt you to print.


AWARD WINNING SERVICES


GLOBAL REACH & HOME INSURANCE



Information is supplied by seller and other third parties and has not been verified.
Listing data compilation and photo(s) © 2026 – Multiple Listing Service, Inc. – All Rights Reserved .
Data Source: Metro MLS
Privacy Policy / DMCA Notice / ADA Accessibility

