




Listing Office: Shane Peterson Realty
Listing Office Phone: (608) 606-9830
E5450 Cornell Ln Coon, WI 54623
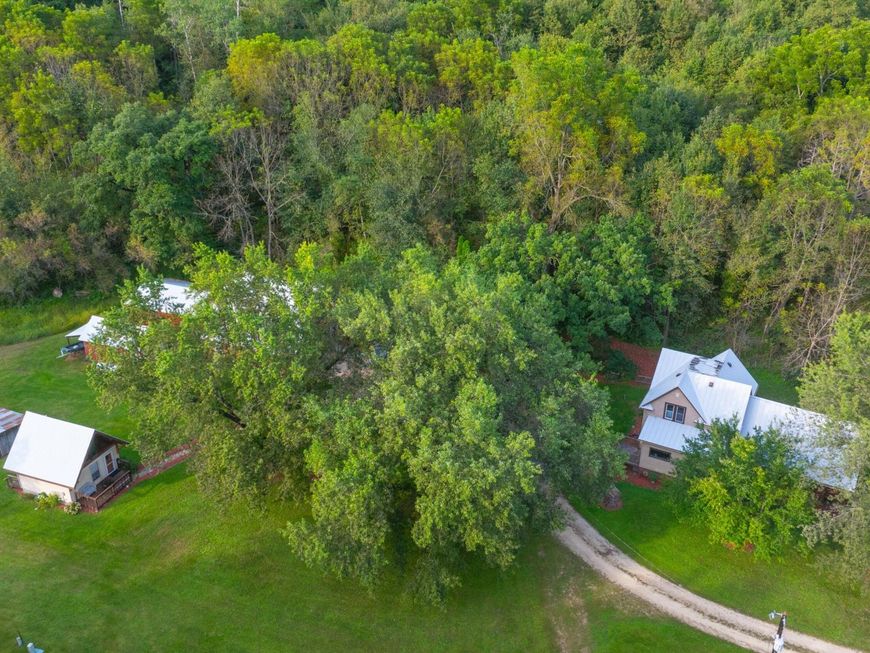
Prime Location & Outstanding Income Potential! First time on market since owner purchase in 1977. Nestled on 5.5 acres just off Hwy 14 near Coon Valley (20 mins to La Crosse), this park-like retreat features a meandering stream and a unique powered waterfall. Includes a well-maintained 3BD 1920s primary home plus 3 fully furnished rental units generating over $3,000/month! A renovated barn houses two 1BD/1BA apartments renting at $1,100/mo (816 SF) and $1,450/mo (952 SF). Also on site is a charming 1BD/1BA cottage generating $12,000 annually as a vacation rental. Complete with a large shed and garage, this versatile property offers the ultimate opportunity to live comfortably while letting your estate pay for itself! NOTE income potential was factored in list price.

Baird & Warner New Client Care Team Agent Cell: 312.847.5702 Email
Property Details
Feature Descriptions
Room Information
Schools
Disclaimer: The accuracy of all information regardless of source, including but not limited to square footage and lot size, is deemed reliable but not guaranteed nor warranted and should be personally verified through personal inspection by and/or with the appropriate professionals.
Location
See details and scored characteristics about this location.
Select a format below, new window will open and will prompt you to print.


AWARD WINNING SERVICES


GLOBAL REACH & HOME INSURANCE



Information is supplied by seller and other third parties and has not been verified.
Listing data compilation and photo(s) © 2026 – Multiple Listing Service, Inc. – All Rights Reserved .
Data Source: Metro MLS
Privacy Policy / DMCA Notice / ADA Accessibility

