

Listing Office: NextHome Prime Real Estate
Listing Office Phone: (608) 396-6789
E10550 S Elk Run Rd Webster, WI 54664
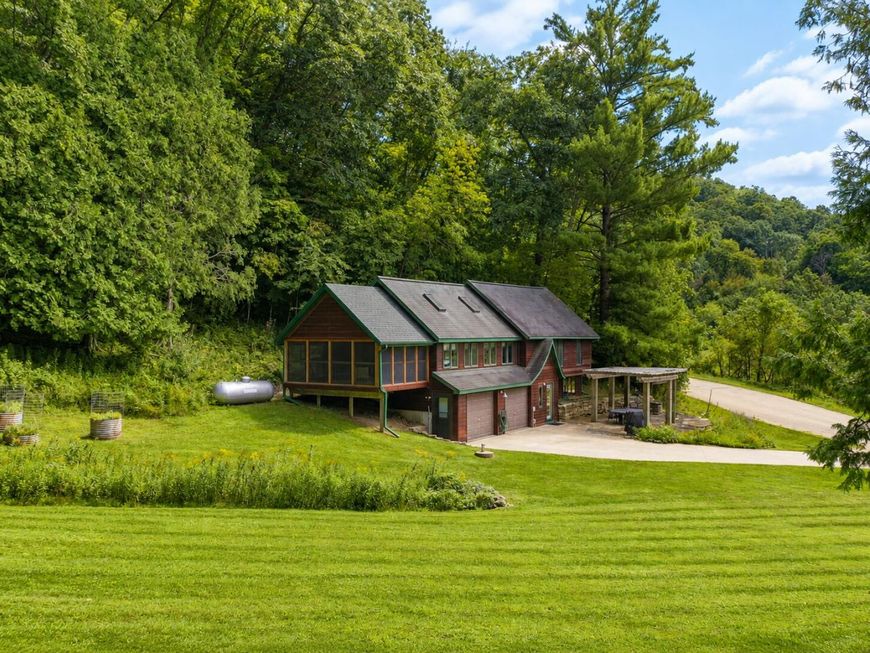
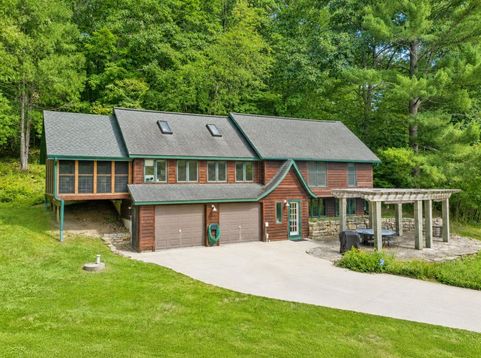
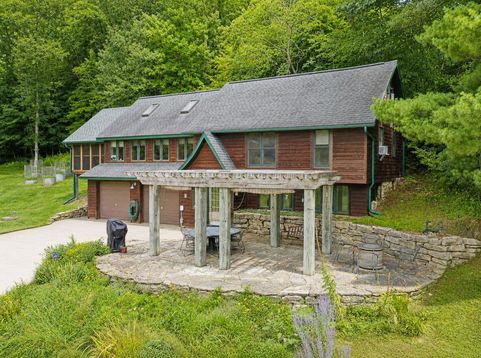
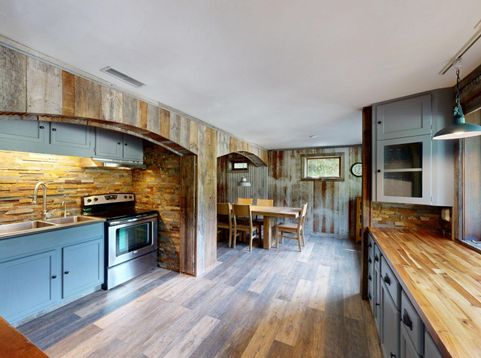
Escape to your own private retreat, where peace, serenity and natural beauty take center stage. Designed for relaxation and connection, this recreational property features an amazing stone patio, pergola, and inviting screened porch--perfect for quiet mornings or evenings outdoors. Inside, the huge gathering room impresses with a vaulted ceiling and a full wall of windows that brings the outdoors in. A free standing propane stove ensures even those chilly winter nights are cozy. The modern pole building includes a heated shop, garage, and separate guest quarters that provide comfortable space for family and friends. Recreational opportunities abound, with nearby access to trout streams, rivers, and the KVR. All furnishings stay, making this tranquil getaway truly move-in ready.

Baird & Warner New Client Care Team Agent Cell: 312.847.5702 Email
Property Details
Feature Descriptions
Room Information
Schools
Disclaimer: The accuracy of all information regardless of source, including but not limited to square footage and lot size, is deemed reliable but not guaranteed nor warranted and should be personally verified through personal inspection by and/or with the appropriate professionals.
Location
See details and scored characteristics about this location.
Select a format below, new window will open and will prompt you to print.


AWARD WINNING SERVICES


GLOBAL REACH & HOME INSURANCE



Information is supplied by seller and other third parties and has not been verified.
Listing data compilation and photo(s) © 2026 – Multiple Listing Service, Inc. – All Rights Reserved .
Data Source: Metro MLS
Privacy Policy / DMCA Notice / ADA Accessibility

