
Main Photo

102 Photos

Main Photo
Main Photo

9984 Migration Point Palm Beach Gardens, FL 33412

$3,529,900
Active / MLS# B26093737 / Residential - Single Family / Palm Beach Gardens
5 Beds
6 Baths
2 Half Baths
6792 SqFt

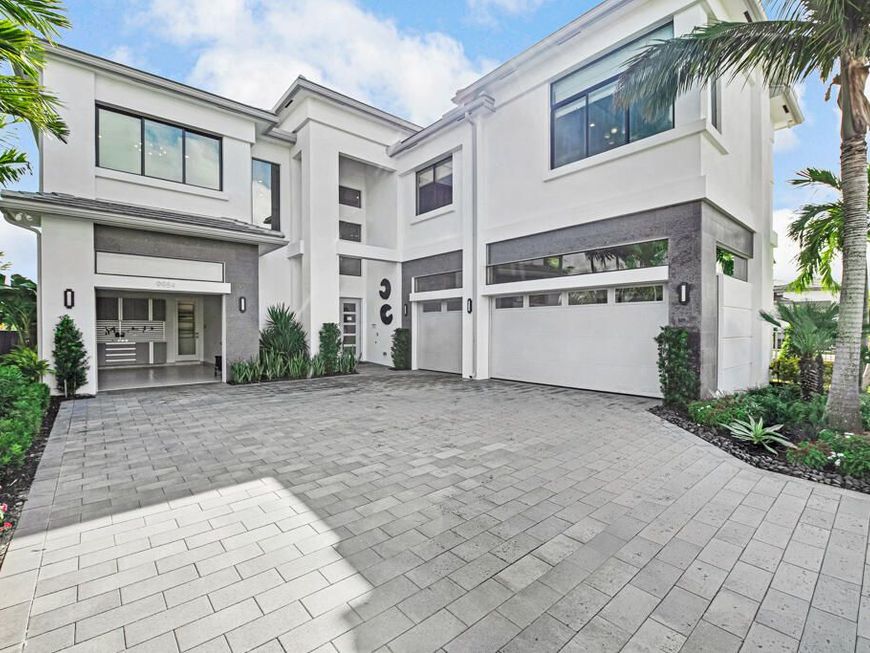
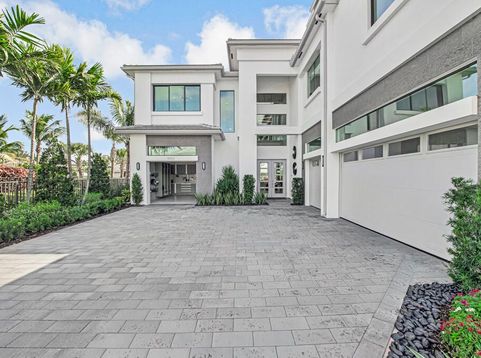
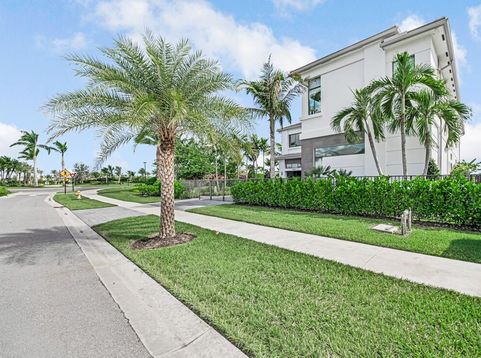
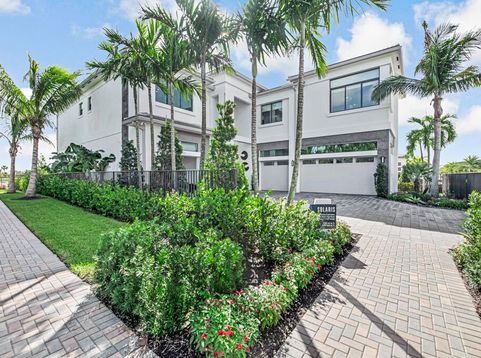
Experience exceptional luxury living in APEX at Avenir with the spectacular Solaris model home offered for sale by GL Homes. This impressive two-story contemporary lakefront residence features 5 bedrooms, 6 full bathrooms, 2 half bathrooms, and expansive living spaces designed for sophisticated entertaining and everyday comfort. A grand entrance welcomes you into an elegant open-concept layout featuring soaring ceilings, a spacious great room, formal dining area, and a beautifully appointed kitchen with a generous center island, gas cooktop, and pantry. The thoughtfully designed floor plan includes a first-floor club room, versatile den with the potential to serve as a sixth bedroom, and an upstairs loft and flex room. The spacious primary suite offers a walk-in closet, while additional bedrooms provide comfortable accommodations. Enjoy resort-inspired outdoor living with a private swimming pool and spa, covered patio, upstairs covered veranda, and beautiful lakefront views. Additional highlights include impact-resistant glass, a cabana bath, dedicated laundry room, and contemporary architectural details. Located within the gated APEX at Avenir community in Palm Beach Gardens, residents enjoy access to exceptional amenities, including a clubhouse, fitness center, resort-style pools, tennis and pickleball courts, and recreational facilities. Conveniently situated near shopping, dining, golf, and entertainment. This is a builder's model home offered for sale, with estimated delivery in August/September 2027. Features, finishes, dimensions, and delivery timeline are subject to builder verification.

Read More » Read Less »

Baird & Warner New Client Care Team Agent Cell: 312.847.5702 Email

Mortgage Calculator

%
years/fixed
yearly
yearly (est.)
(Payments are an estimate and may vary by lender)

Estimated Payment

$ 12,498.48 per month $9,082.84 Principal & Interest $2,386.08 Property Tax $1,029.55 Homeowner's Insurance
Get your competitive financing options.

Property Details

Property Type: Residential - Single Family
Cooling: Central Air, Ceiling Fan(s)
Fenced: Yes
Garage: 4 car attached
Heating: Central, Radiant
Home Style: Contemporary
Roof Type: Concrete, Tile
Stories: 2.0
Taxes: $28,633
Year Built: 2025

Amenities

Bar
Built-in Features
Entrance Foyer
High Ceilings
Kitchen Island
Pantry
Walk-In Closet(s)
Bedroom Layout - Split
Upstairs Living Area
Cabana Bath
Storage
Pool Bathroom
Balcony

Feature Descriptions

Appliances: Tankless Water Heater, Cooktop, Dryer, Disposal, Dishwasher, Ice Maker, Microwave, Oven, Refrigerator, Water Heater, Washer, Gas Cooktop
Association Amenities: Basketball Court, Billiard Room, Clubhouse, Fitness Center, Game Room, Jogging Path, Park, Playground, Pool, Sauna, Spa/Hot Tub, Tennis Court(s), Trail(s), Bar, Cafe/Restaurant, Community Room, Pickleball Court(s), Sidewalks, Street Lights, Gated, Recreation Facilities
Association Fee Includes: Maintenance Grounds, Pest Control, Security, Common Areas, Recreation Facility
Balcony: Balcony - Covered
Door Features: French Doors
Exterior: Concrete, Stucco, CBS, Second/Third Floor Concrete
Fencing: Back Yard, Fenced, Front Yard, Gate
Flooring: Carpet, Concrete, Tile, Wood
Furnished: Furnished
Guest House Y/N: No
HOA Fee: $418/ Monthly
Hot Tub: Yes
Laundry: Inside, Laundry Room, Sink, Upper Level, Laundry Tub
Parcel#: 52414209020000180
Parking: Driveway, Garage Door Opener, Garage, Attached Garage, Attached
Parking Notes: Driveway, Garage Door Opener, Garage, Attached Garage
Patio/Porch: Patio - Covered, Patio - Open, Porch - Open, Patio, Porch
Pets Allowed: Yes, Breed Restrictions, Cats OK, Dogs OK
Pool: Fenced, In Ground, Pool/Spa Combo, Private
Restrictions: Lease Restrictions
Sauna: Yes
Security: Smoke Detector(s)
Sewer: Public Sewer
Spa: Yes
Spa: In Ground
Special View Info: Pool, Water, Lake
SQFT Living: 5502
Structure Type: House
Swimming Pool: Yes
Total Rooms: 16
Utilities: Cable Available, Natural Gas Available, Sewer Available, Underground Utilities, Water Available
Water: Public
Waterfront Features: Lake Front
Windows: Storm Window(s)

Room Information

Great Room: 23.4 X 21 Level First
Kitchen: 12.7 X 16 Level First
Dining Room: 12.11 X 16 Level First
Other: 20 X 16 Level First
Bedroom 5: 12 X 13 Level First
Convertible Bedroom: 15 X 14 Level First
Other: 10 X 27.8 Level First
Other: 20 X 13 Level First
Other: 30 X 20.2 Level First
Primary Bedroom: 20 X 16 Level Second
Bedroom 2: 13.6 X 13 Level Second
Bedroom 3: 14 X 13 Level Second
Bedroom 4: 16.6 X 14.2 Level Second
Loft: 19.2 X 14.8 Level Second
Other: 20 X 15.8 Level Second
Other: 10 X 20.39 Level Second

Schools

High School: Palm Beach Gardens
Middle School: Osceola Creek
Elementary School: Pierce Hammock

Disclaimer: The accuracy of all information regardless of source, including but not limited to square footage and lot size, is deemed reliable but not guaranteed nor warranted and should be personally verified through personal inspection by and/or with the appropriate professionals.

Location

See details and scored characteristics about this location.

Listing Office: EXP Realty LLC

Listing Office Phone: 888-883-8509

Login to my Baird & Warner account





