
Main Photo

55 Photos

Main Photo
Main Photo

991 SW Consolata Avenue Port St. Lucie, FL 34953

$479,000
Active / MLS# B26094133 / Residential - Single Family / Port St. Lucie
3 Beds
2 Baths
2740 SqFt

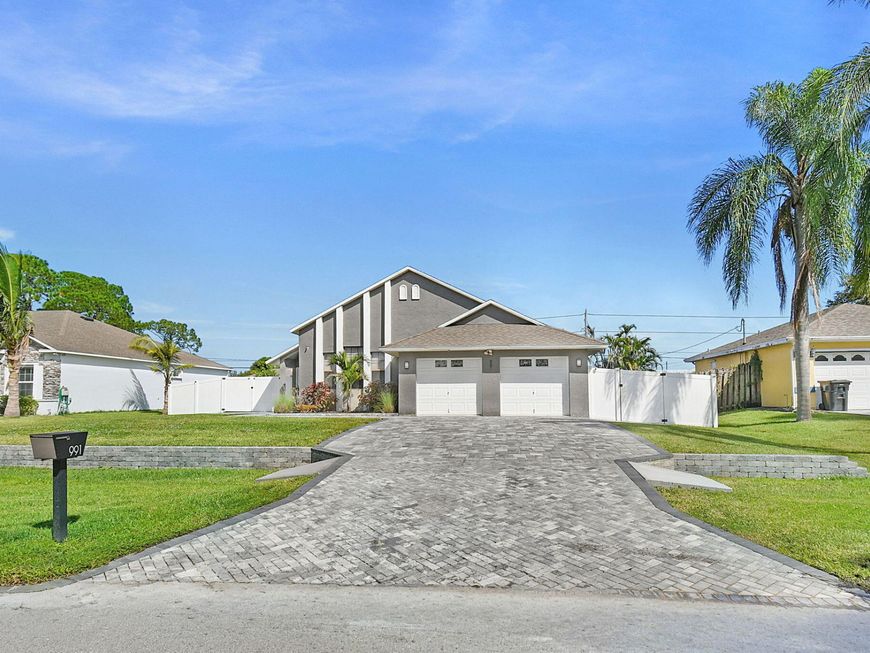
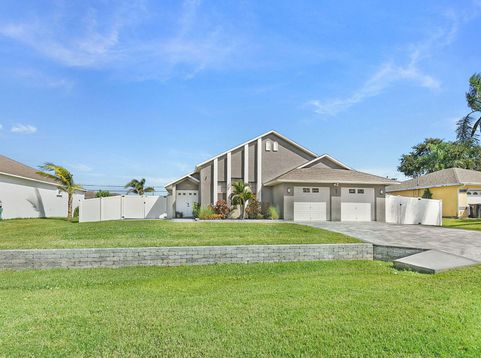
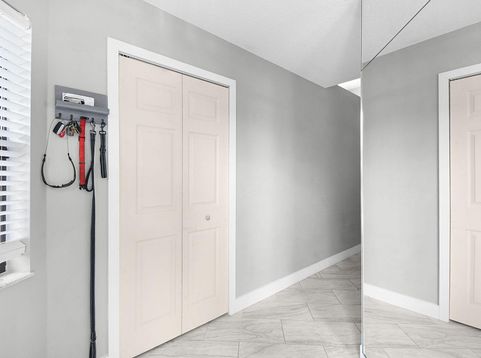
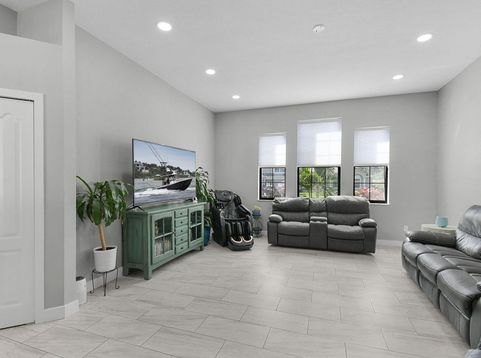
Discover Florida living in this inviting 3 BEDS, 2 BATHS CBS pool home in Port St. Lucie! Offering 1,964 sq. ft. on a 10,000 sq. ft. lot, this home features a split-bedroom layout, tile flooring, and separate living and family rooms. The bright kitchen boasts granite countertops, stainless steel appliances, white cabinetry, breakfast bar, and pantry. Enjoy an indoor laundry room with utility sink. The primary suite features French doors to the pool and dual sinks. Relax or entertain in your private backyard oasis with a sparkling pool, covered patio, and low-maintenance artificial turf. Highlights include a 2018 roof, 2024 A/C, and 2-car garage. Conveniently located near shopping, dining, schools, banks, and parks, with easy access to major roadways, I-95, and Florida's Turnpike!

Read More » Read Less »

Baird & Warner New Client Care Team Agent Cell: 312.847.5702 Email

Mortgage Calculator

%
years/fixed
yearly
yearly (est.)
(Payments are an estimate and may vary by lender)

Estimated Payment

$ 1,992.98 per month $1,232.52 Principal & Interest $620.75 Property Tax $139.71 Homeowner's Insurance
Get your competitive financing options.

Property Details

Property Type: Residential - Single Family
Cooling: Central Air, Ceiling Fan(s), Electric
Fenced: Yes
Garage: 2 car attached
Heating: Central, Electric
Home Style: Ranch
Lot Size: 0.23 Acres
Roof Type: Composition, Shingle
Stories: 1.0
Taxes: $7,449
Year Built: 1997

Amenities

Built-in Features
Entrance Foyer
High Ceilings
Pantry
Bedroom Layout - Split

Feature Descriptions

Appliances: Dryer, Dishwasher, Electric Range, Microwave, Refrigerator, Washer, Range
Door Features: French Doors
Exterior: Stucco, CBS
Fencing: Back Yard, Fenced, Gate, Privacy
Flooring: Laminate, Tile
Furnished: Unfurnished
Laundry: Electric Dryer Hookup, Inside, Laundry Room, Sink
Parcel#: 342057507240007
Parking: Driveway, Garage, Attached Garage, Attached
Parking Notes: Driveway, Garage, Attached Garage, Attached
Patio/Porch: Patio - Covered, Patio - Open, Patio
Pets Allowed: Yes, No Restrictions
Pool: Fenced, In Ground, Private
Restrictions: No Restrictions
Security: Smoke Detector(s)
Sewer: Septic Tank
SQFT Living: 1964
Structure Type: House
Swimming Pool: Yes
Total Rooms: 8
Utilities: Electricity Available, Water Available
Water: Public
Waterfront Features: None
Windows: Blinds

Room Information

Kitchen: 12 X 15 Level Main
Living Room: 20 X 15 Level Main
Primary Bedroom: 18 X 13 Level Main
Laundry: 7 X 6 Level Main
Dining Room: 14 X 10 Level Main
Family Room: 18 X 18 Level Main
Bedroom 2: 12 X 11 Level Main
Bedroom 3: 12 X 12 Level Main

Location

See details and scored characteristics about this location.

Listing Office: Norris Bishop Realty Inc.

Listing Office Phone: 229-890-1186

Login to my Baird & Warner account





