

Listing Office: Capital Realty Firm, Inc.
Listing Office Phone: (262) 358-5094
991 88th Ave Somers, WI 53144
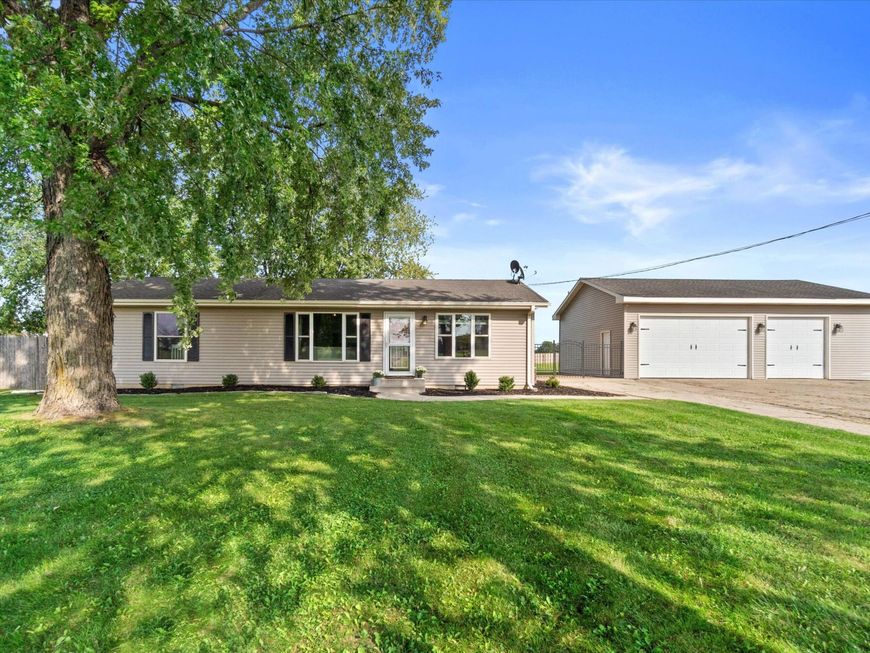
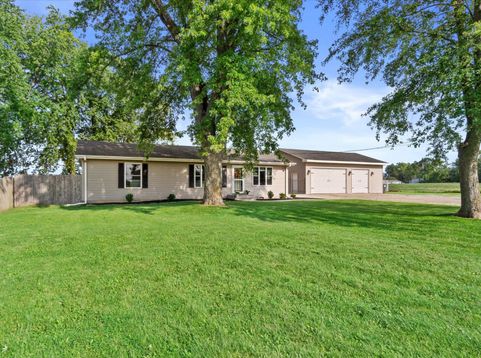
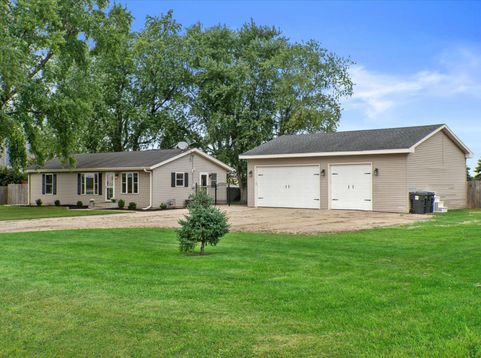
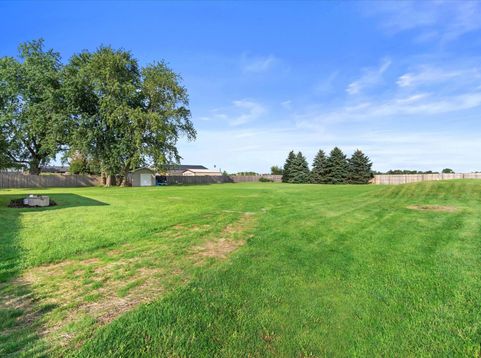
Enjoy the perfect blend of country peace and city convenience in this meticulously maintained, open-concept Ranch home in Somers. Situated on nearly a full acre, this property is designed for both relaxation and entertainment. Step outside to your expansive deck and large fenced in yard, ideal for summer cookouts and gatherings. Inside, the spacious, newly updated kitchen features modern cabinetry, updated appliances, high-definition countertops, and generous storage space. The home also offers cozy, restful bedrooms and total peace of mind with a new furnace installed just three years ago. Storage is never an issue thanks to the massive, detached 36x28 (1,008 sq. ft.) 4+ car garage, fully equipped with its own heating and window air conditioning unit. Come see for yourself!

Baird & Warner New Client Care Team Agent Cell: 312.847.5702 Email
Property Details
Feature Descriptions
Room Information
Schools
Disclaimer: The accuracy of all information regardless of source, including but not limited to square footage and lot size, is deemed reliable but not guaranteed nor warranted and should be personally verified through personal inspection by and/or with the appropriate professionals.
Location
See details and scored characteristics about this location.
Select a format below, new window will open and will prompt you to print.


AWARD WINNING SERVICES


GLOBAL REACH & HOME INSURANCE



Information is supplied by seller and other third parties and has not been verified.
Listing data compilation and photo(s) © 2026 – Multiple Listing Service, Inc. – All Rights Reserved .
Data Source: Metro MLS
Privacy Policy / DMCA Notice / ADA Accessibility

