

Listing Office: Shorewest Realtors, Inc.
990 Wallace Lake Rd Trenton, WI 53090
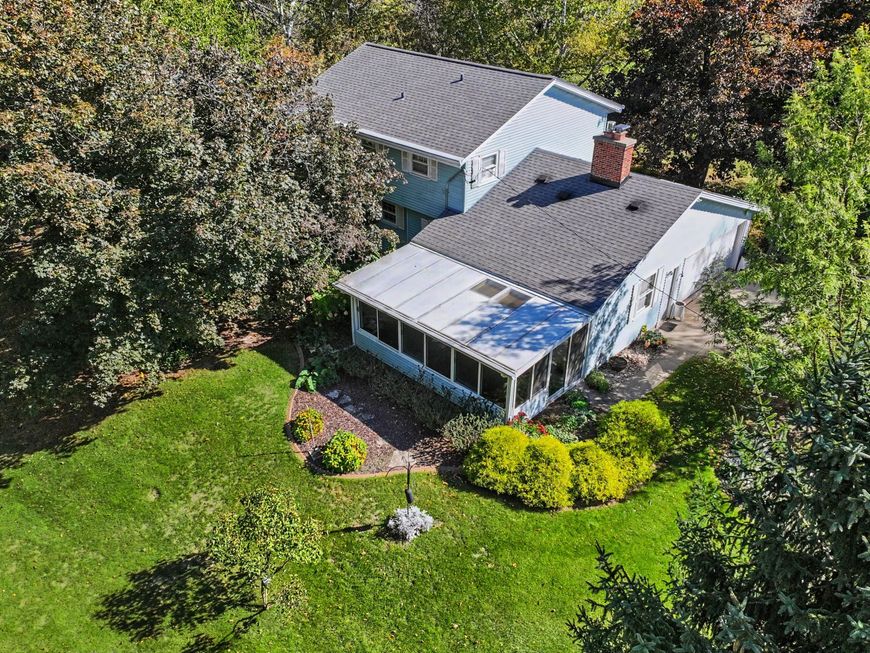
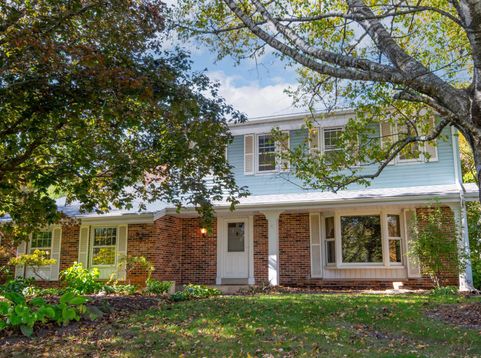
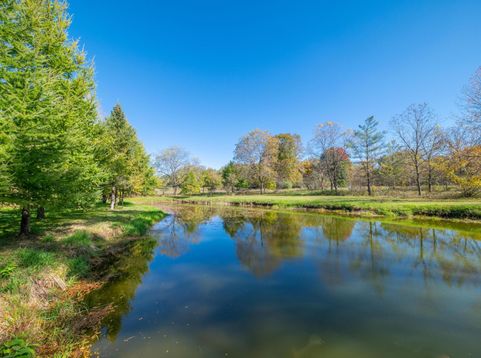
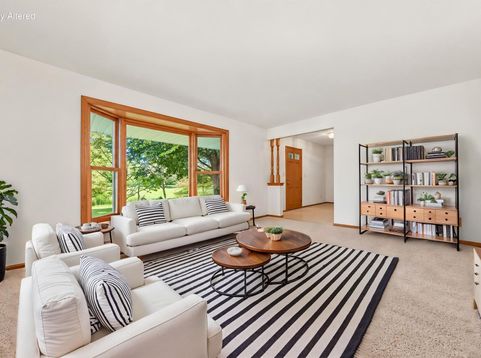
Beautiful 3.86-acre country retreat offering privacy, wooded views, perennial gardens, and a picturesque pond, all just minutes from city conveniences! Cherished by the same family for over 40 years, this home offers 4 BRs & 2.5 BAs. Family room with fireplace & bay window leads to a sunroom with scenic wooded views. L-shaped living/dining room overlooks pond & has an open staircase to the upper level. Eat-in kitchen opens to family room. Upstairs, you'll find the primary BR featuring a private BA, and 3 more BRs & a 2nd full BA. Outside there are 3 outbuildings: a newer 15x11 barn-style shed, a 14x12 shed with potential for use as a chicken coop, and a 27x26 outbuilding with electricity, ideal for hobbies, storage, or workshop. Country living with convenient access to town.

Baird & Warner New Client Care Team Agent Cell: 312.847.5702 Email
Property Details
Feature Descriptions
Room Information
Schools
Disclaimer: The accuracy of all information regardless of source, including but not limited to square footage and lot size, is deemed reliable but not guaranteed nor warranted and should be personally verified through personal inspection by and/or with the appropriate professionals.
Location
See details and scored characteristics about this location.
Select a format below, new window will open and will prompt you to print.


AWARD WINNING SERVICES


GLOBAL REACH & HOME INSURANCE



Information is supplied by seller and other third parties and has not been verified.
Listing data compilation and photo(s) © 2026 – Multiple Listing Service, Inc. – All Rights Reserved .
Data Source: Metro MLS
Privacy Policy / DMCA Notice / ADA Accessibility

