

9894 W Oakridge Drive St. John, IN 46373
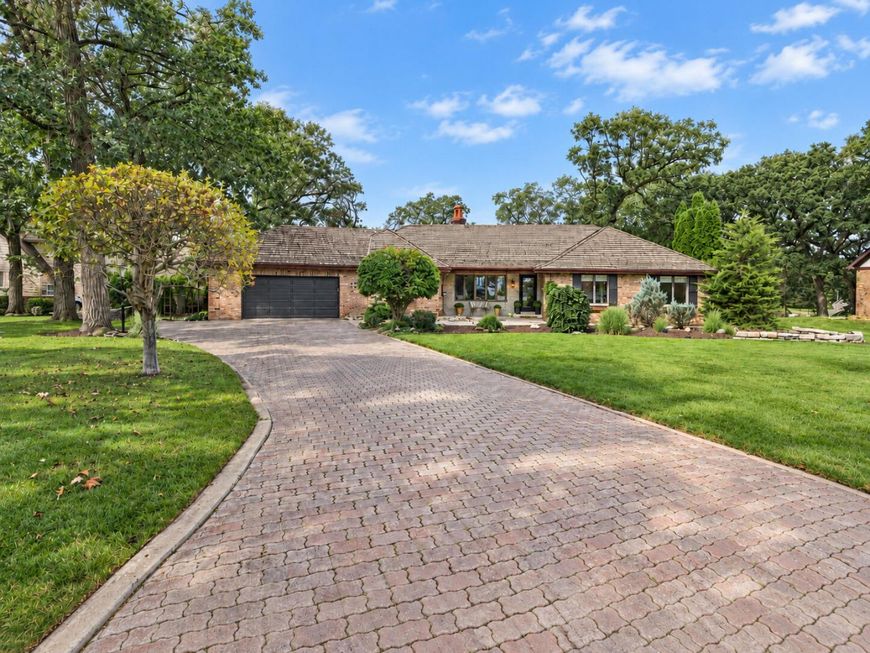
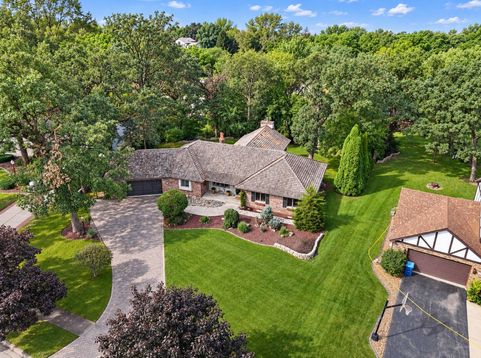
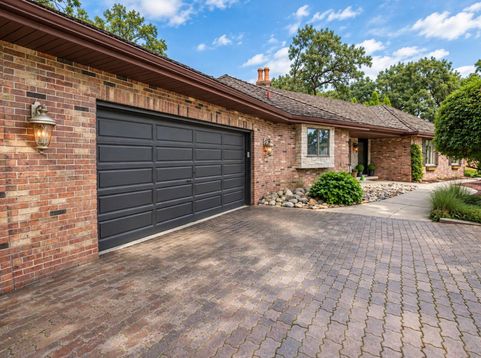
An extraordinary opportunity in one of St. John's most sought after, established neighborhoods. Tucked in and set back on a PREMIUM, ESTATE SIZE LOT (130 X 200). This CUSTOM BUILT, ALL BRICK AND STONE, 5,000 + sq ft., RANCH with a WALK-OUT basement is a VERY RARE FIND! Spacious floor plan and a massive addition in 2012 This METICULOUS home has so many SPECTACULAR & SPECIAL features. Vaulted ceilings, wood beams, real wood and slate flooring, 3 fireplaces, large crown molding, 6 panels doors and generous storage space just to name a few. Blending luxury with an upscale, lodge-like esthetic, this sprawling layout offers so much versatility with room to grow, relax and entertain. Other amenities: DURABLE and weather resistant, TEAK WOOD deck, a HAND-CUT CEDAR SHAKE ROOF, which offers natural insulation, super high DURABILITY & lower energy costs. 2 HVAC SYSTEMS (2017) NEWER WATER SOFTENER and HWH, 2 convenient staircases; one off the kitchen and dining and the other off the main entry hall. A very clean 2.5 car garage with new epoxy floor, brick paver driveway, extensive exterior lighting, CENTRAL VAC, well cared for and meticulously kept yard, irrigation system, and 2 beautiful waterfall features. So much to love about this home and it's on a quiet, low traffic street. Just STEPS AWAY from Homestead Park which has a clean pond, walking trails and a newer playground. Within walking distance to shopping and resturants and a few short miles to the new Monon Corridor Train Station. Affordable IN property taxes and A+ highly rated school system. A one of a kind home that you must see.

Baird & Warner New Client Care Team Agent Cell: 312.847.5702 Email
Property Details
Amenities
Appliances
Feature Descriptions
Room Information
Schools
Disclaimer: The accuracy of all information regardless of source, including but not limited to square footage and lot size, is deemed reliable but not guaranteed nor warranted and should be personally verified through personal inspection by and/or with the appropriate professionals.
Location
See details and scored characteristics about this location.

Listing Office: McColly Real Estate
Listing Office Phone: (219) 322-5508

Member Participants (and their affiliated licensees, if applicable) shall indicate on their websites that IDX information is provided exclusively for consumers’ personal non-commercial use, that it may not be used for any purpose other than to identify prospective properties consumers may be interested in purchasing, that the data is deemed reliable but is not guaranteed by MLS GRID, and that the use of the MLS GRID Data may be subject to an end user license agreement prescribed by the Member Participant’s applicable MLS if any and as amended from time to time. MLS GRID may, at its discretion, require use of other disclaimers as necessary to protect Member Participant, and/or their MLS from liability.
Based on information submitted to the MLS GRID. All data is obtained from various sources and may not have been verified by broker or MLS GRID. Supplied Open House Information is subject to change without notice. All information should be independently reviewed and verified for accuracy. Properties may or may not be listed by the office/agent presenting the information.
Select a format below, new window will open and will prompt you to print.


AWARD WINNING SERVICES


GLOBAL REACH & HOME INSURANCE



Member Participants (and their affiliated licensees, if applicable) shall indicate on their websites that IDX information is provided exclusively for consumers’ personal non-commercial use, that it may not be used for any purpose other than to identify prospective properties consumers may be interested in purchasing, that the data is deemed reliable but is not guaranteed by MLS GRID, and that the use of the MLS GRID Data may be subject to an end user license agreement prescribed by the Member Participant’s applicable MLS if any and as amended from time to time. MLS GRID may, at its discretion, require use of other disclaimers as necessary to protect Member Participant, and/or their MLS from liability.
Based on information submitted to the MLS GRID. All data is obtained from various sources and may not have been verified by broker or MLS GRID. Supplied Open House Information is subject to change without notice. All information should be independently reviewed and verified for accuracy. Properties may or may not be listed by the office/agent presenting the information.
Greater Northwest Indiana Association of REALTORS®, Inc. Multiple Listing Service IDX data is copyrighted 2026 by the Greater Northwest Indiana Association of REALTORS®, Inc. All rights reserved.
Privacy Policy / DMCA Notice / ADA Accessibility

