

Listing Office: Coldwell Banker Realty
Listing Office Phone: (262) 241-4700
987 Spring Ct Newburg, WI 53095
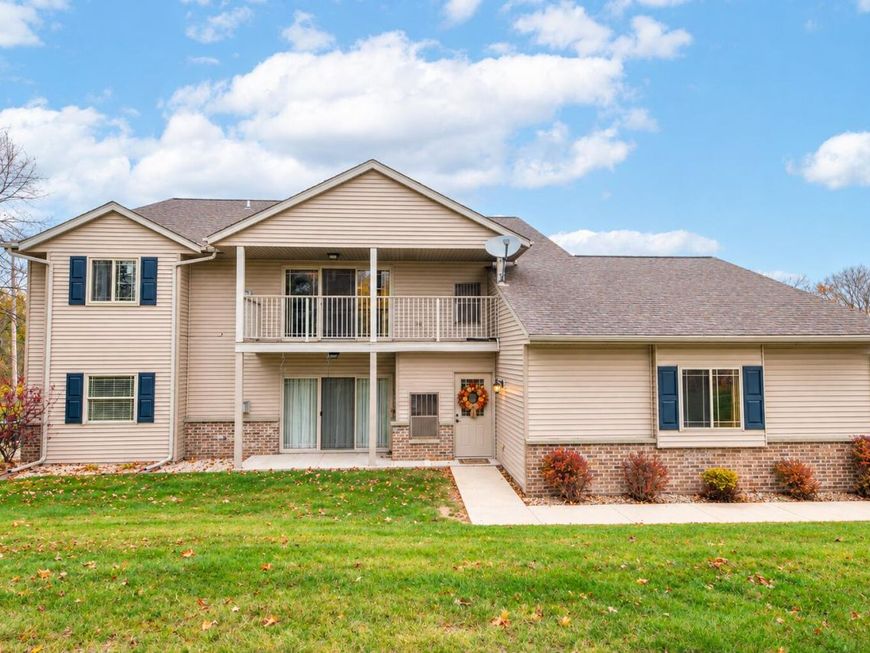
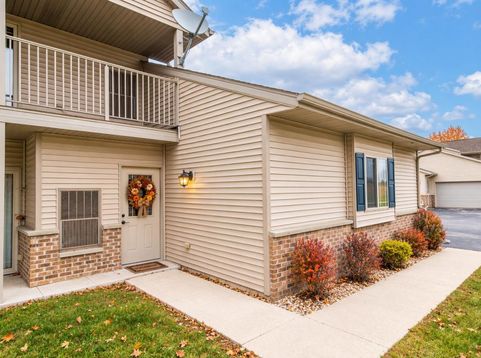
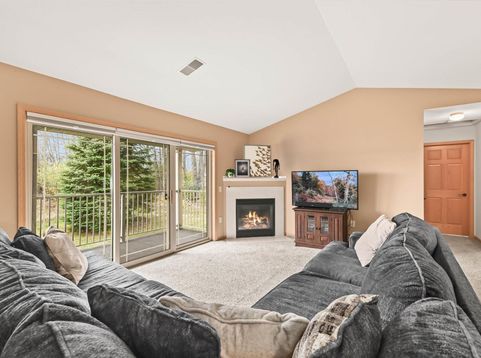
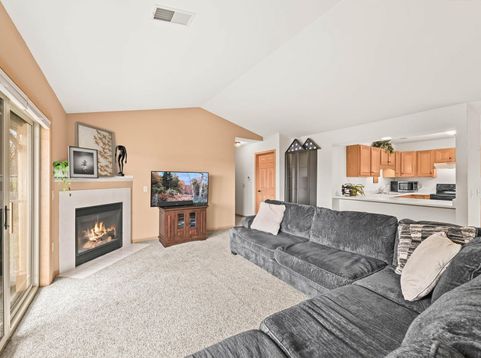
Enjoy peaceful, low-maintenance living with a beautiful wooded backdrop in this inviting Spring Court condo in Newburg! The open-concept design creates a welcoming flow between the living, dining, and kitchen areas, while vaulted ceilings add to the bright, airy feel. Cozy up by the gas fireplace or unwind and enjoy the tranquil setting just beyond your door. Featuring 2 bedrooms, 2 full bathrooms, 2026 windows, newer mechanicals, and an attached garage, this home offers comfort and convenience in one appealing package. Let someone else handle the lawn care, snow removal, and exterior maintenance while you enjoy more time doing what you love. Whether you're looking to simplify your lifestyle or find a place to call home, this inviting condo is ready for its next owner!

Baird & Warner New Client Care Team Agent Cell: 312.847.5702 Email
Property Details
Feature Descriptions
Schools
Disclaimer: The accuracy of all information regardless of source, including but not limited to square footage and lot size, is deemed reliable but not guaranteed nor warranted and should be personally verified through personal inspection by and/or with the appropriate professionals.
Location
See details and scored characteristics about this location.
Select a format below, new window will open and will prompt you to print.


AWARD WINNING SERVICES


GLOBAL REACH & HOME INSURANCE



Information is supplied by seller and other third parties and has not been verified.
Listing data compilation and photo(s) © 2026 – Multiple Listing Service, Inc. – All Rights Reserved .
Data Source: Metro MLS
Privacy Policy / DMCA Notice / ADA Accessibility

