
9857 Silver Court Demotte, IN 46310
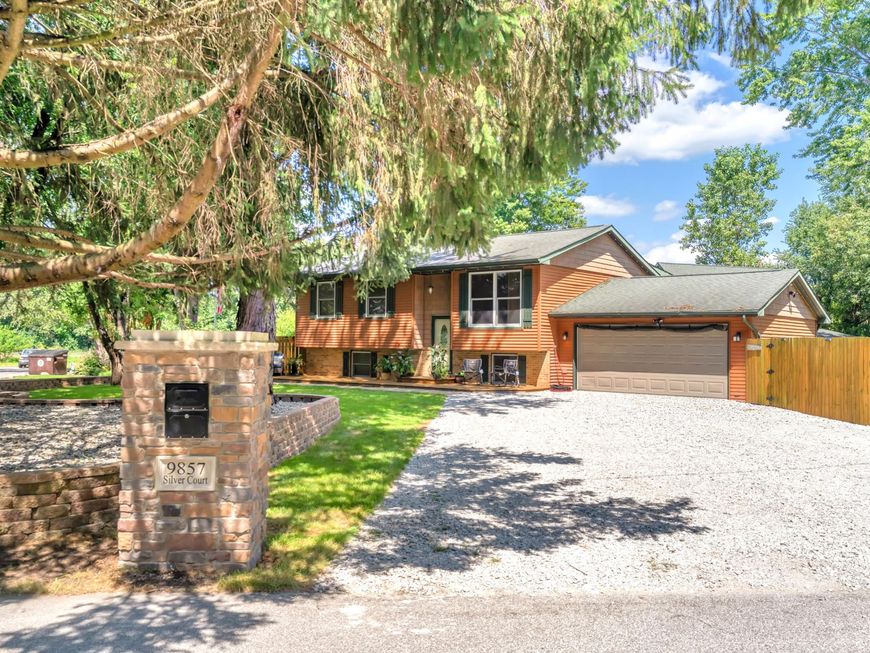
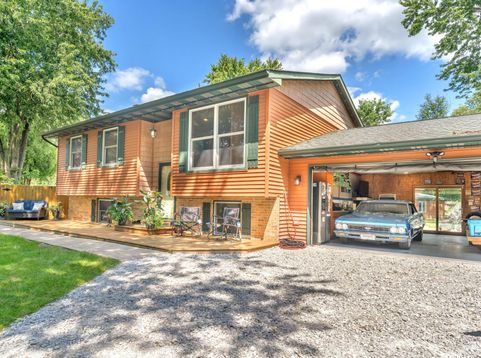
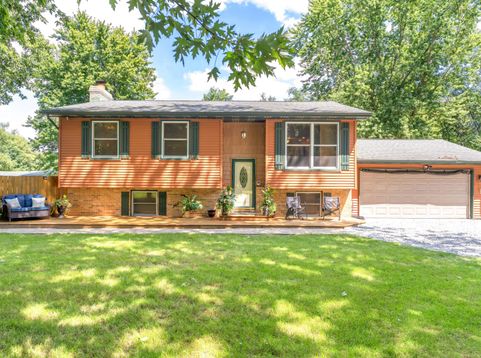
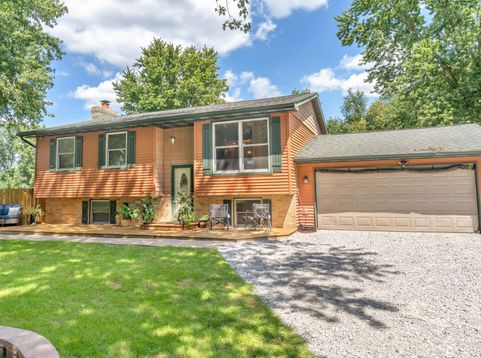
***MOTIVATED SELLER**** As you arrive at this property, you can see that it's something special. From the landscaping to the extraordinary lighting and custom built brick mailbox, you can tell that this is a property that has been well planned and meticulously maintained. Once you step inside you will find the floors are primarily finished in beautiful hardwood. The cozy kitchen features granite countertops, a hardwood ceiling, Pella wood clad windows, stainless steel appliances, and lots of high quality maple cabinets. The dining area opens to a spacious covered screened porch leading to a patio space perfect for entertaining. The main level full bath has been tiled and features an air jet tub perfect for relaxing after a long day. The lower level is where the fourth bedroom is located along with a large family room (currently used as a fifth bedroom). The focal point of the family room is a custom built brick wood burning fireplace. Also located on the lower level is the laundry room that boasts room to fold your laundry and plenty of cabinets to keep all of your supplies put away neatly. Now let's take a look at the detached, climate controlled shop with it's own 200 Amp service. It has a 12' ceiling and a 10' high by 16'wide door. There is plenty of room for three cars plus all of your extra toys. There's even a room built above which would be perfect as a game room or place to gather and play cards with your friends. This is the perfect space for tinkering with your hot rod, or even a place to manage your own work-from-home business! This is truly a must see with all the custom upgrades.

Baird & Warner New Client Care Team Agent Cell: 312.847.5702 Email
Property Details
Amenities
Appliances
Feature Descriptions
Room Information
Location
See details and scored characteristics about this location.

Listing Office: RE/MAX Executives
Listing Office Phone: (219) 987-2230

Member Participants (and their affiliated licensees, if applicable) shall indicate on their websites that IDX information is provided exclusively for consumers’ personal non-commercial use, that it may not be used for any purpose other than to identify prospective properties consumers may be interested in purchasing, that the data is deemed reliable but is not guaranteed by MLS GRID, and that the use of the MLS GRID Data may be subject to an end user license agreement prescribed by the Member Participant’s applicable MLS if any and as amended from time to time. MLS GRID may, at its discretion, require use of other disclaimers as necessary to protect Member Participant, and/or their MLS from liability.
Based on information submitted to the MLS GRID. All data is obtained from various sources and may not have been verified by broker or MLS GRID. Supplied Open House Information is subject to change without notice. All information should be independently reviewed and verified for accuracy. Properties may or may not be listed by the office/agent presenting the information.
Select a format below, new window will open and will prompt you to print.


AWARD WINNING SERVICES


GLOBAL REACH & HOME INSURANCE



Member Participants (and their affiliated licensees, if applicable) shall indicate on their websites that IDX information is provided exclusively for consumers’ personal non-commercial use, that it may not be used for any purpose other than to identify prospective properties consumers may be interested in purchasing, that the data is deemed reliable but is not guaranteed by MLS GRID, and that the use of the MLS GRID Data may be subject to an end user license agreement prescribed by the Member Participant’s applicable MLS if any and as amended from time to time. MLS GRID may, at its discretion, require use of other disclaimers as necessary to protect Member Participant, and/or their MLS from liability.
Based on information submitted to the MLS GRID. All data is obtained from various sources and may not have been verified by broker or MLS GRID. Supplied Open House Information is subject to change without notice. All information should be independently reviewed and verified for accuracy. Properties may or may not be listed by the office/agent presenting the information.
Greater Northwest Indiana Association of REALTORS®, Inc. Multiple Listing Service IDX data is copyrighted 2026 by the Greater Northwest Indiana Association of REALTORS®, Inc. All rights reserved.
Privacy Policy / DMCA Notice / ADA Accessibility

