
9836 Marsh Pointe Drive Orlando, FL 32832
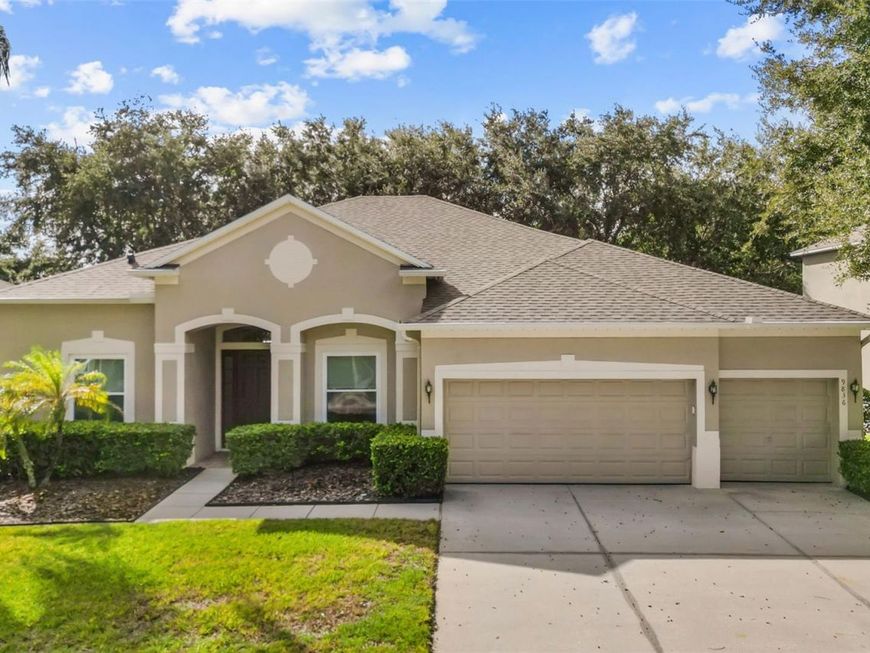
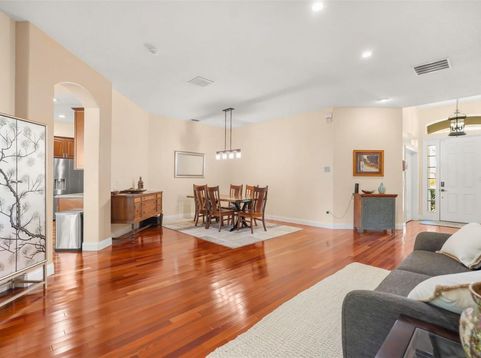
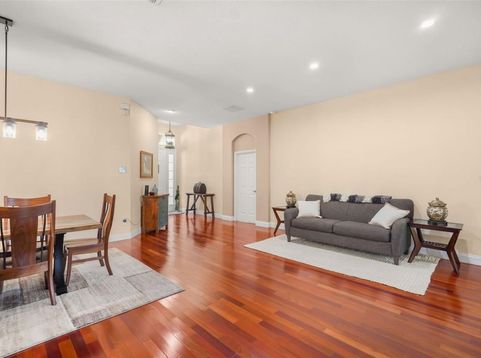
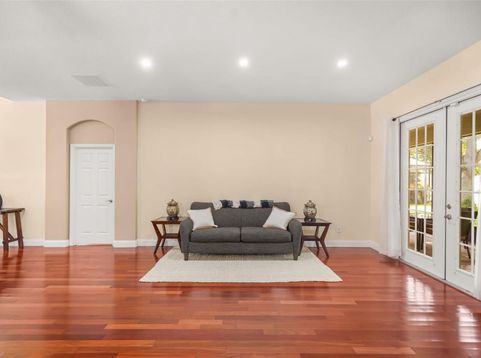
Welcome to North Shore at Lake Hart, one of the Lake Nona area's most desirable gated golf course communities! This spacious SINGLE-STORY, 5-bedroom, 3-bathroom home offers a versatile 4-way split floor plan, beautiful water and golf course views, and some BIG-TICKET UPGRADES that make this home truly stand out. With a NEW ROOF (2022), NEW WINDOWS (2025), many of the major improvements have already been taken care of! Other improvements include a 50-amp HomeLink switch to plug in your generator and power the home during outages, a Gemstone exterior LED lighting system, wired ethernet throughout the house with a centralized network switch, and recessed lighting in all rooms.Step inside to beautiful wood flooring throughout the main living areas and bedrooms, a formal living room and dining room, and an open-concept kitchen overlooking the spacious family room. The kitchen features 42-inch wood cabinetry with crown molding, stainless steel appliances, tile backsplash, recessed lighting, a breakfast bar, and a walk-in pantry. The thoughtfully designed split-bedroom layout provides plenty of privacy and flexibility for guests, a home office, or multigenerational living. The generous primary suite features a DOUBLE walk-in closets, dual vanities, a garden tub, and a separate walk-in shower.One of the best features of this home is the VIEW! French doors from both the primary suite and formal living room open to the screened lanai, where you can enjoy peaceful pond views overlooking the 14th tee of the North Shore Golf Club. Whether you're enjoying your morning coffee or winding down in the evening, this is Florida living at its best!North Shore at Lake Hart offers an incredible lifestyle with an 18-hole golf course, community pool, fitness center, clubhouse, tennis and basketball courts, playground, baseball field, and beautiful tree-lined streets. And let's talk about LOCATION! One of the biggest advantages of living in North Shore is the convenient access to SR 417 via Moss Park Road, allowing you to get on the expressway WITHOUT having to navigate the everyday congestion along Narcoossee Road. You're also just minutes from Lake Nona's Medical City, Lake Nona Town Center, shopping, dining, parks, and Orlando International Airport, with easy connections to the rest of Central Florida. With FIVE bedrooms, ONE-STORY living, gorgeous golf course and water views, and major recent upgrades already completed, this home checks so many boxes. Come see why North Shore at Lake Hart is such a special place to call home!

Baird & Warner New Client Care Team Agent Cell: 312.847.5702 Email
Property Details
Amenities
Feature Descriptions
Room Information
Location
See details and scored characteristics about this location.

Listing Office: RE/MAX TOWN & COUNTRY REALTY

Member Participants (and their affiliated licensees, if applicable) shall indicate on their websites that IDX information is provided exclusively for consumers’ personal non-commercial use, that it may not be used for any purpose other than to identify prospective properties consumers may be interested in purchasing, that the data is deemed reliable but is not guaranteed by MLS GRID, and that the use of the MLS GRID Data may be subject to an end user license agreement prescribed by the Member Participant’s applicable MLS if any and as amended from time to time. MLS GRID may, at its discretion, require use of other disclaimers as necessary to protect Member Participant, and/or their MLS from liability.
Based on information submitted to the MLS GRID. All data is obtained from various sources and may not have been verified by broker or MLS GRID. Supplied Open House Information is subject to change without notice. All information should be independently reviewed and verified for accuracy. Properties may or may not be listed by the office/agent presenting the information.
Select a format below, new window will open and will prompt you to print.


AWARD WINNING SERVICES


GLOBAL REACH & HOME INSURANCE



Member Participants (and their affiliated licensees, if applicable) shall indicate on their websites that IDX information is provided exclusively for consumers’ personal non-commercial use, that it may not be used for any purpose other than to identify prospective properties consumers may be interested in purchasing, that the data is deemed reliable but is not guaranteed by MLS GRID, and that the use of the MLS GRID Data may be subject to an end user license agreement prescribed by the Member Participant’s applicable MLS if any and as amended from time to time. MLS GRID may, at its discretion, require use of other disclaimers as necessary to protect Member Participant, and/or their MLS from liability.
Based on information submitted to the MLS GRID. All data is obtained from various sources and may not have been verified by broker or MLS GRID. Supplied Open House Information is subject to change without notice. All information should be independently reviewed and verified for accuracy. Properties may or may not be listed by the office/agent presenting the information.
Privacy Policy / DMCA Notice / ADA Accessibility

