

Listing Office: Shorewest Realtors, Inc.
981 Hastings Ct, Unit 202 Sturtevant, WI 53406
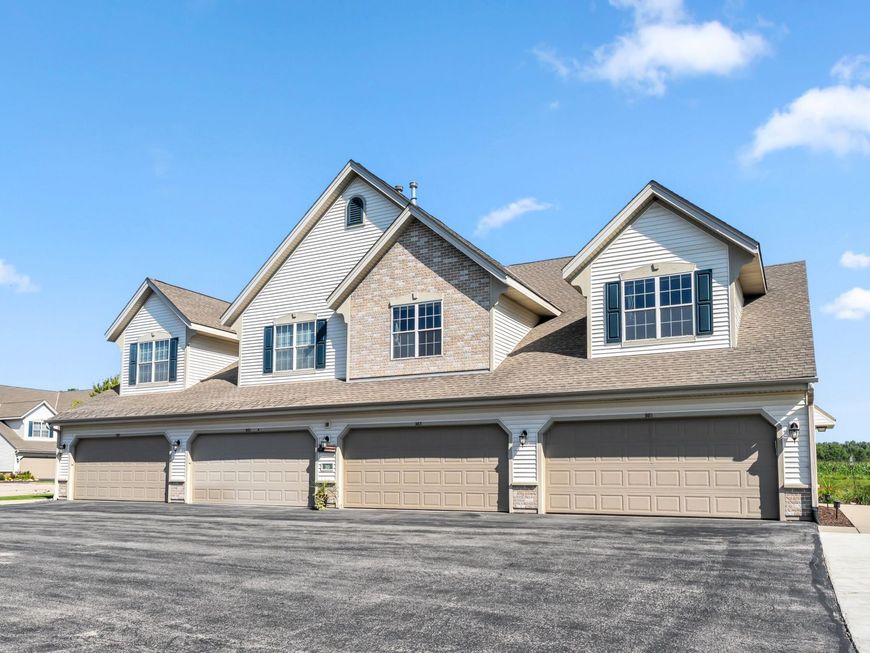
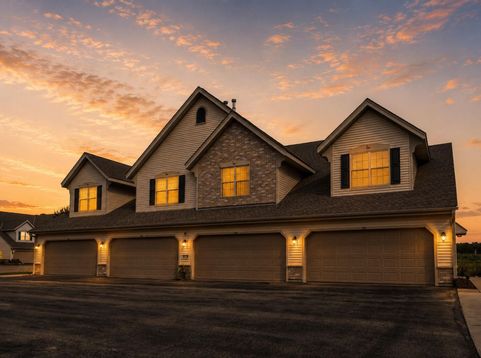
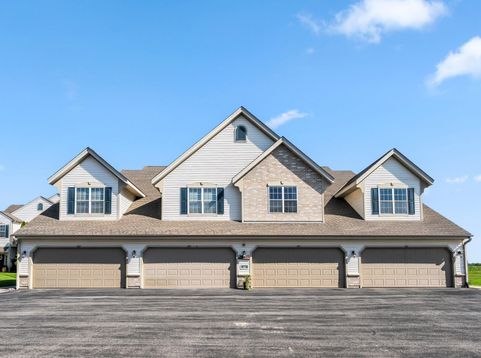
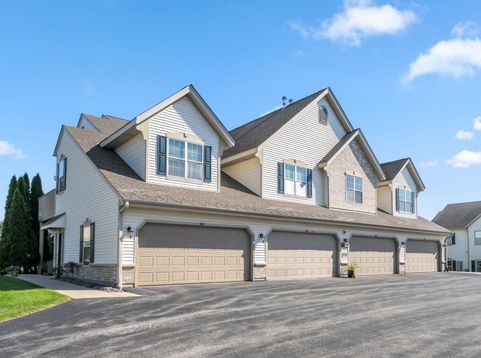
Ideal location in the sought-after Villas of Racine! This 1,800 sq ft upper end-unit condo offers 2 bedrooms, 2 full baths, and a bright, open feel with vaulted ceilings and a cozy gas fireplace. The kitchen shines with BRAND NEW appliances and a handy pantry, and new stair carpeting adds a fresh touch throughout as well with a freshly painted garage. A spacious primary bedroom features walk-in closet An impressive family room offers flexible additional space. Relax on your private balcony overlooking the community pond and green space. Attached garage, central air, yes - pets are permitted! Enjoy fantastic amenities a clubhouse, fitness center, hot tub, and outdoor heated pool. Just minutes from I-94 and Hwy 20 corridor for an easy commute to Milwaukee or

Baird & Warner New Client Care Team Agent Cell: 312.847.5702 Email
Property Details
Feature Descriptions
Room Information
Schools
Disclaimer: The accuracy of all information regardless of source, including but not limited to square footage and lot size, is deemed reliable but not guaranteed nor warranted and should be personally verified through personal inspection by and/or with the appropriate professionals.
Location
See details and scored characteristics about this location.
Select a format below, new window will open and will prompt you to print.


AWARD WINNING SERVICES


GLOBAL REACH & HOME INSURANCE



Information is supplied by seller and other third parties and has not been verified.
Listing data compilation and photo(s) © 2026 – Multiple Listing Service, Inc. – All Rights Reserved .
Data Source: Metro MLS
Privacy Policy / DMCA Notice / ADA Accessibility

