
9791 Fleming Grant Road Micco, FL 32976
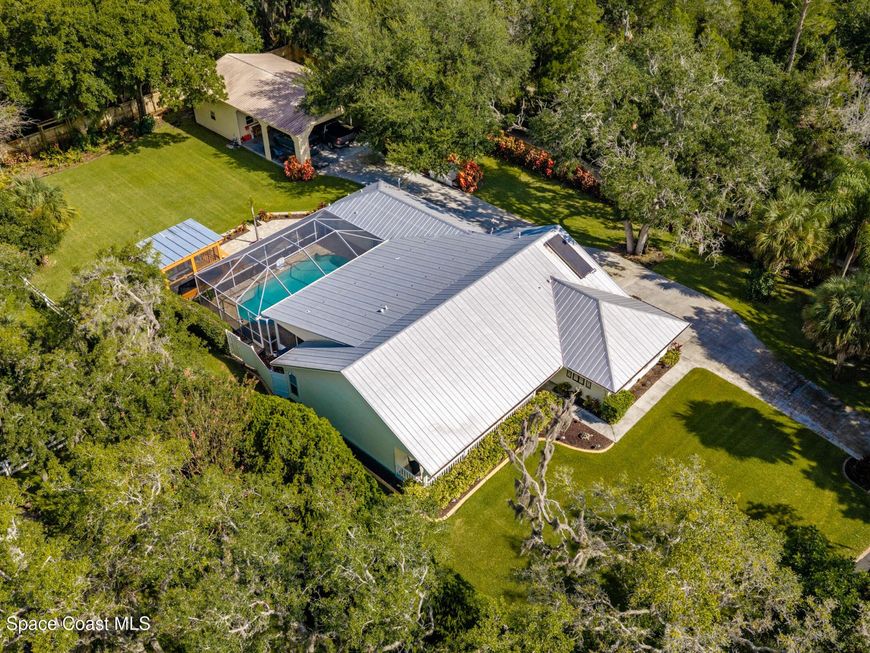
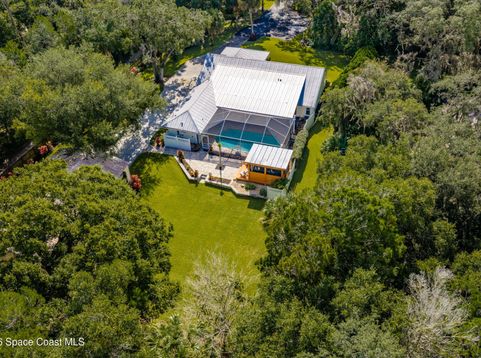
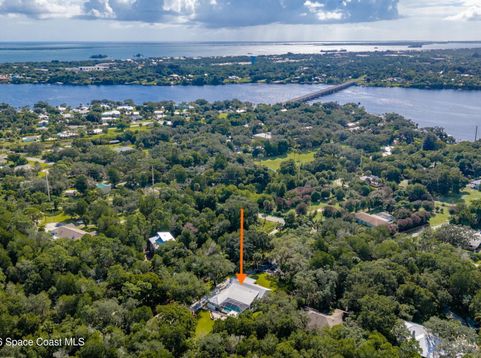
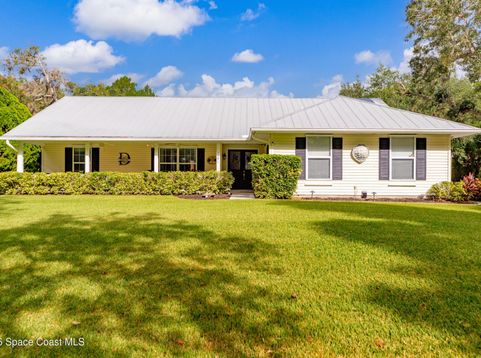
What is not to love about this FABULOUS POOL HOME on 1 acre. So many upgrades/features! This is not the average home. Want to cook outside? Your outdoor kitchen awaits! Need storage for TOYS? Plenty of room for Boat/RV, extra vehicles, you name it. Outbuilding built to Miami Dade Hurricane Code: Workshop/Recreation/Pool Table room, PLUS Carport 20x30 ALL on CONCRETE Slab/Driveway. Salt Pool/Pavers/Granite/Quartz/Gas Appliances+MORE Designed for entertaining, relaxing, and enjoying the best of the Florida lifestyle, this exceptional property delivers a truly elevated retreat. EASY TO SHOW! What is not to love about this FABULOUS POOL HOME on 1 acre. So many upgrades/features! This is not the average home. Want to cook outside? Your outdoor kitchen awaits! Need storage for TOYS? Plenty of room for Boat/RV, extra vehicles, you name it. Outbuilding built to Miami Dade Hurricane Code: Workshop/Recreation/Pool Table room, PLUS Carport 20x30 ALL on CONCRETE Slab/Driveway. Salt Pool/Pavers/Granite/Quartz/Gas Appliances+MORE Designed for entertaining, relaxing, and enjoying the best of the Florida lifestyle, this exceptional property delivers a truly elevated retreat. EASY TO SHOW!

Baird & Warner New Client Care Team Agent Cell: 312.847.5702 Email
Property Details
Amenities
Feature Descriptions
Room Information
Schools
Disclaimer: The accuracy of all information regardless of source, including but not limited to square footage and lot size, is deemed reliable but not guaranteed nor warranted and should be personally verified through personal inspection by and/or with the appropriate professionals.
Location
See details and scored characteristics about this location.

Listing Office: Luke Webb & Associates
Listing Office Phone: 772-222-4648
Select a format below, new window will open and will prompt you to print.


AWARD WINNING SERVICES


GLOBAL REACH & HOME INSURANCE



Privacy Policy / DMCA Notice / ADA Accessibility

