
9771 W 143rd Street Orland Park, IL 60462
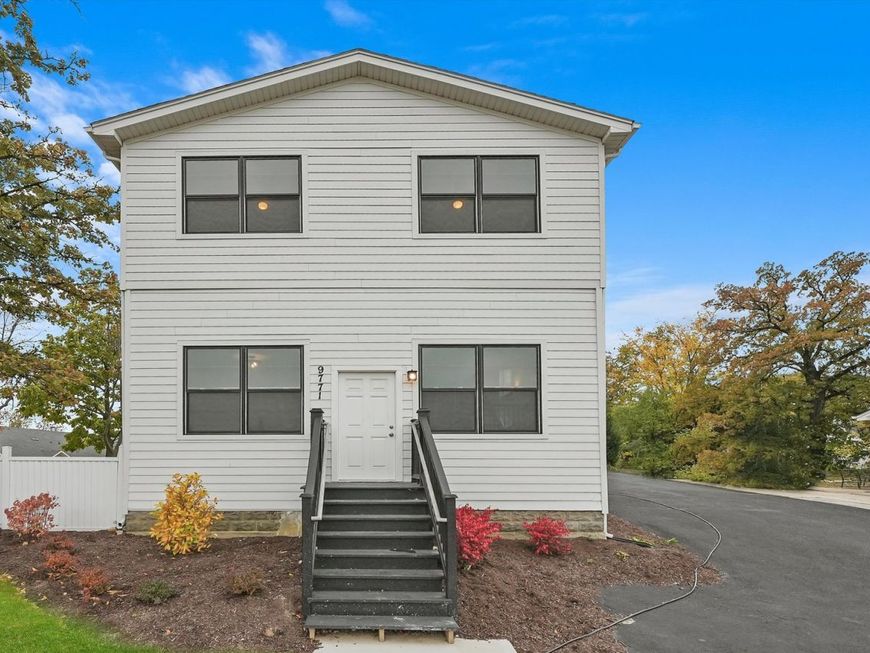
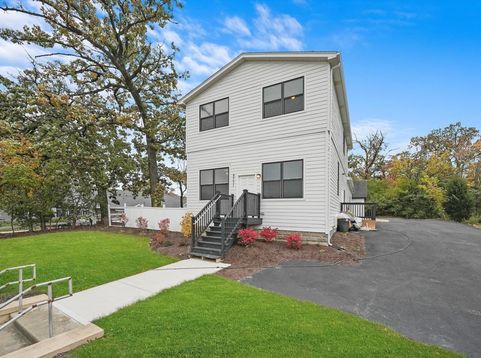
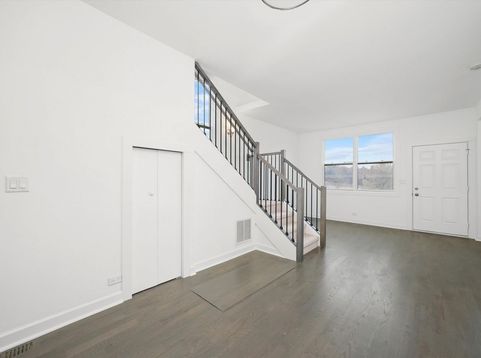
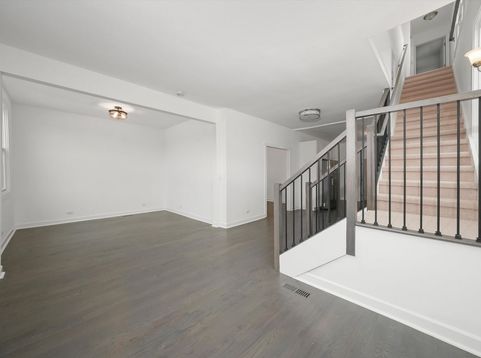
Affordable living in the heart of desirable downtown Orland Park! This is a fantastic opportunity to own a beautifully rehabbed home within walking distance of shopping, restaurants, and the Metra Station. This spacious 5-bedroom, 2.5-bath home blends tasteful upgrades with old school charm. This home was renovated from foundation to roof in 2022. The stunning modern kitchen is the centerpiece of the home, featuring elegant shaker-style cabinetry, quartz countertops, and stainless-steel appliances-perfect for everyday living and entertaining. The lower level offers beautiful hardwood flooring and leads to a dramatic sunroom with soaring ceilings, creating the perfect space for relaxing and entertaining. There is also a private first floor bedroom for guests or in-laws. The spacious main bedroom with private bath features a walk-in closet and freestanding soaking tub for the ultimate in relaxation. Dual zoned heating and air conditioning units will keep your home comfortable and your energy bills low. Additional highlights include James Hardy siding, Pella windows, and an oversized yard surrounded by mature trees, offering plenty of room for outdoor enjoyment, entertaining, gardening, or simply unwinding. With FHA, VA, and Conventional financing welcome-financing available for qualified buyers-this home is ready for its next owner. Don't miss it-this one won't last long!

Baird & Warner New Client Care Team Agent Cell: 312.847.5702 Email
Property Details
Amenities
Feature Descriptions
Room Information
Schools
Disclaimer: The accuracy of all information regardless of source, including but not limited to square footage and lot size, is deemed reliable but not guaranteed nor warranted and should be personally verified through personal inspection by and/or with the appropriate professionals.
Location
See details and scored characteristics about this location.

Listing Office: RE/MAX 10
Listing Office Phone: 708-429-4300

Member Participants (and their affiliated licensees, if applicable) shall indicate on their websites that IDX information is provided exclusively for consumers’ personal non-commercial use, that it may not be used for any purpose other than to identify prospective properties consumers may be interested in purchasing, that the data is deemed reliable but is not guaranteed by MLS GRID, and that the use of the MLS GRID Data may be subject to an end user license agreement prescribed by the Member Participant’s applicable MLS if any and as amended from time to time. MLS GRID may, at its discretion, require use of other disclaimers as necessary to protect Member Participant, and/or their MLS from liability.
Based on information submitted to the MLS GRID. All data is obtained from various sources and may not have been verified by broker or MLS GRID. Supplied Open House Information is subject to change without notice. All information should be independently reviewed and verified for accuracy. Properties may or may not be listed by the office/agent presenting the information.
Select a format below, new window will open and will prompt you to print.


AWARD WINNING SERVICES


GLOBAL REACH & HOME INSURANCE



Member Participants (and their affiliated licensees, if applicable) shall indicate on their websites that IDX information is provided exclusively for consumers’ personal non-commercial use, that it may not be used for any purpose other than to identify prospective properties consumers may be interested in purchasing, that the data is deemed reliable but is not guaranteed by MLS GRID, and that the use of the MLS GRID Data may be subject to an end user license agreement prescribed by the Member Participant’s applicable MLS if any and as amended from time to time. MLS GRID may, at its discretion, require use of other disclaimers as necessary to protect Member Participant, and/or their MLS from liability.
Based on information submitted to the MLS GRID. All data is obtained from various sources and may not have been verified by broker or MLS GRID. Supplied Open House Information is subject to change without notice. All information should be independently reviewed and verified for accuracy. Properties may or may not be listed by the office/agent presenting the information.
Privacy Policy / DMCA Notice / ADA Accessibility

