
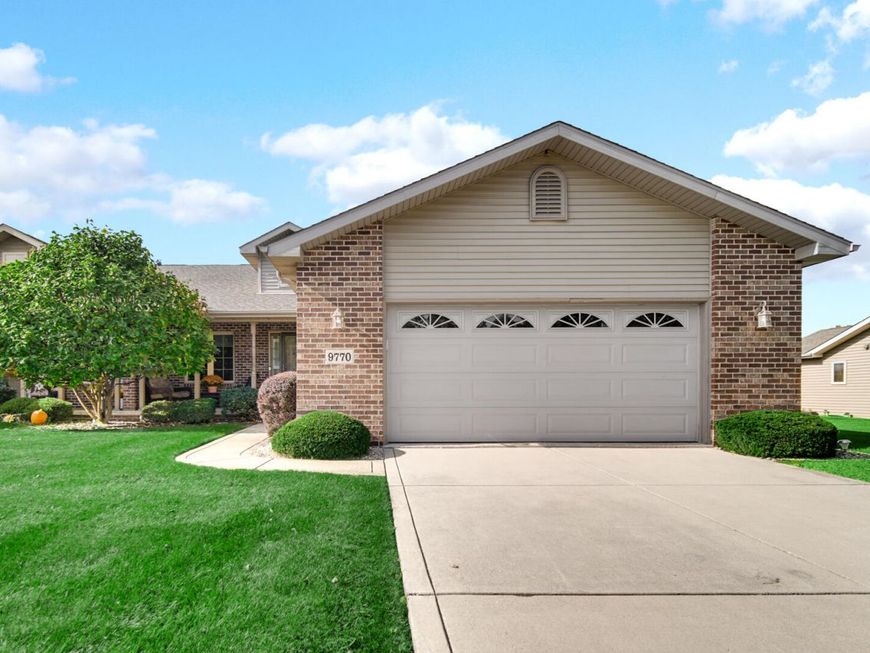
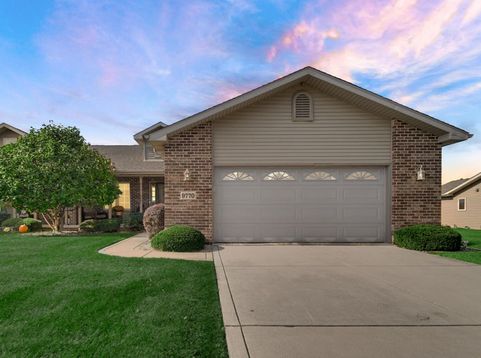
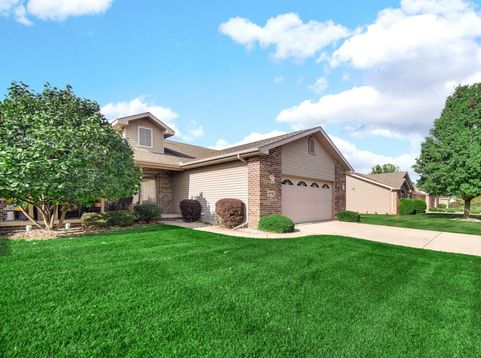
9770 Hart Street St. John, IN 46373
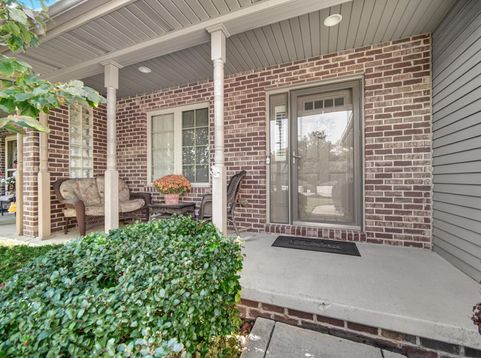
Start your morning on the covered front porch, gather around the fireplace, and leave the lawn care and snow removal to the HOA. This one-owner ranch in Three Springs offers the comfort of an established home with space that goes well beyond the main floor. Vaulted ceilings, large windows, and a stone fireplace create a welcoming centerpiece for the open living, kitchen, and dining areas. The kitchen offers generous cabinetry, a gas range, tile backsplash, and an expansive breakfast bar with room for guests to pull up a seat. Sliding doors off the dining area lead to a rear patio overlooking green space and mature trees--an inviting setting for outdoor meals or a quiet afternoon. With 3 bedrooms and 2.5 baths, the layout includes a spacious primary suite with a walk-in closet, double vanity, and separate shower. Main-floor laundry and an attached two-car garage add everyday convenience. The full finished basement brings room for bigger gatherings and favorite pastimes, with an expansive recreation area, half bath, dedicated woodworking/tool room, and abundant storage. A gas line installed for a future kitchen or fireplace offers additional possibilities. Well maintained and recently painted, the home includes two new sump pumps, a whole-house water filter replaced in September 2026, and an owned water softener replaced in 2024. All appliances stay. Enjoy Three Springs' walking paths and neighborhood pond, with shopping, dining, and everyday conveniences nearby. Convenient access to Route 41 and the Illinois border keeps you connected. The HOA permits rentals, offering added flexibility for future use. Schedule your private showing and discover everything this ranch townhome has to offer.

Baird & Warner New Client Care Team Agent Cell: 312.847.5702 Email
Property Details
Amenities
Appliances
Feature Descriptions
Room Information
Location
See details and scored characteristics about this location.

Listing Office: House Curate Company, LLC
Listing Office Phone: (219) 501-4981

Member Participants (and their affiliated licensees, if applicable) shall indicate on their websites that IDX information is provided exclusively for consumers’ personal non-commercial use, that it may not be used for any purpose other than to identify prospective properties consumers may be interested in purchasing, that the data is deemed reliable but is not guaranteed by MLS GRID, and that the use of the MLS GRID Data may be subject to an end user license agreement prescribed by the Member Participant’s applicable MLS if any and as amended from time to time. MLS GRID may, at its discretion, require use of other disclaimers as necessary to protect Member Participant, and/or their MLS from liability.
Based on information submitted to the MLS GRID. All data is obtained from various sources and may not have been verified by broker or MLS GRID. Supplied Open House Information is subject to change without notice. All information should be independently reviewed and verified for accuracy. Properties may or may not be listed by the office/agent presenting the information.
Select a format below, new window will open and will prompt you to print.


AWARD WINNING SERVICES


GLOBAL REACH & HOME INSURANCE



Member Participants (and their affiliated licensees, if applicable) shall indicate on their websites that IDX information is provided exclusively for consumers’ personal non-commercial use, that it may not be used for any purpose other than to identify prospective properties consumers may be interested in purchasing, that the data is deemed reliable but is not guaranteed by MLS GRID, and that the use of the MLS GRID Data may be subject to an end user license agreement prescribed by the Member Participant’s applicable MLS if any and as amended from time to time. MLS GRID may, at its discretion, require use of other disclaimers as necessary to protect Member Participant, and/or their MLS from liability.
Based on information submitted to the MLS GRID. All data is obtained from various sources and may not have been verified by broker or MLS GRID. Supplied Open House Information is subject to change without notice. All information should be independently reviewed and verified for accuracy. Properties may or may not be listed by the office/agent presenting the information.
Greater Northwest Indiana Association of REALTORS®, Inc. Multiple Listing Service IDX data is copyrighted 2026 by the Greater Northwest Indiana Association of REALTORS®, Inc. All rights reserved.
Privacy Policy / DMCA Notice / ADA Accessibility

