

Listing Office: Realty Executives Integrity~Brookfield
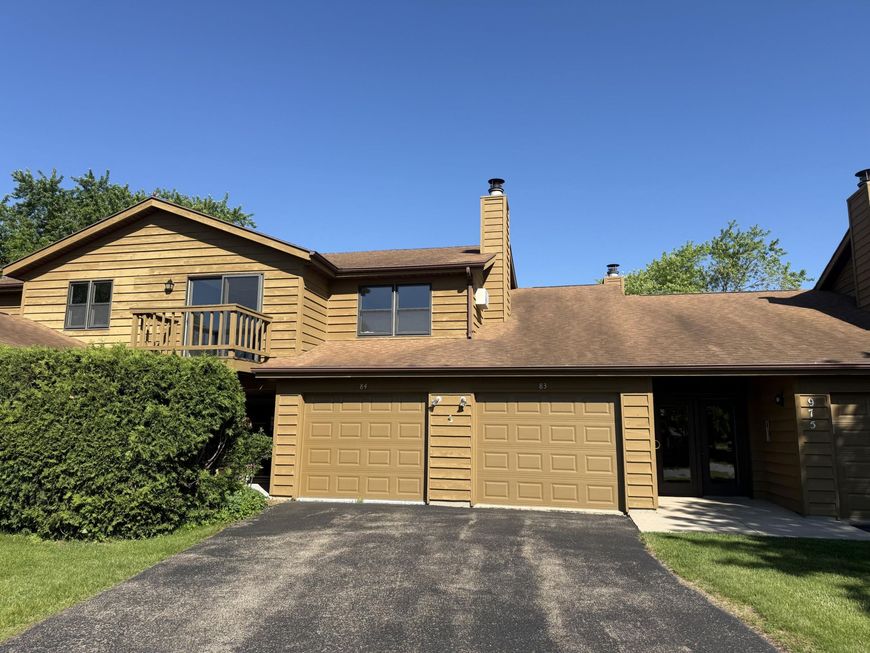
975 Manor Dr, Unit 83 Neenah, WI 54956
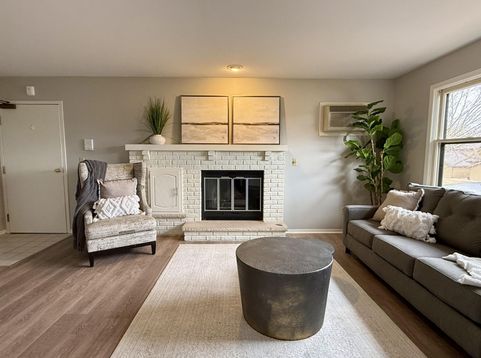
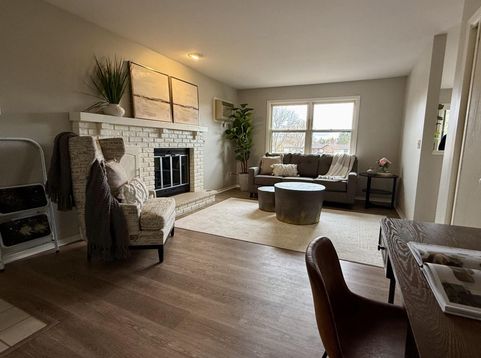
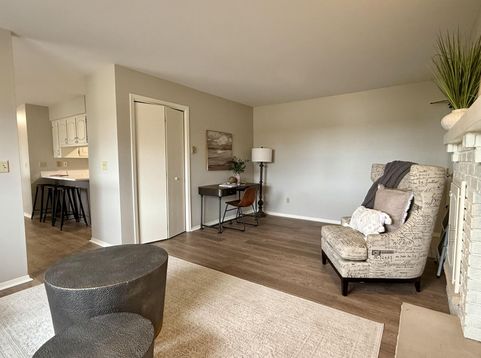
Why rent when you can own and build equity? Exceptional value on this move-in ready 2nd floor condo in a great Neenah location! Close to many restaurants, easy freeway access, short drive to ThedaCare Regional Medical Center.Wonderful amenities include: the clubhouse, library, work out center, racquetball, tennis, pickle ball & pool. Let the condo association take care of the lawn maintenance and shoveling too!Newly painted and refreshed, featuring a lovely kitchen with quartz countertops and breakfast bar, dining room with patio doors to a private outdoor balcony, the living room features a natural fireplace. There are 2 nice sized bedrooms, both with large walk-in closets. 1.5 baths, plus in-unit laundry, Attached garage and extra storage unit also included.

Baird & Warner New Client Care Team Agent Cell: 312.847.5702 Email
Property Details
Feature Descriptions
Room Information
Schools
Disclaimer: The accuracy of all information regardless of source, including but not limited to square footage and lot size, is deemed reliable but not guaranteed nor warranted and should be personally verified through personal inspection by and/or with the appropriate professionals.
Location
See details and scored characteristics about this location.
Select a format below, new window will open and will prompt you to print.


AWARD WINNING SERVICES

GLOBAL REACH & HOME INSURANCE



WEBSITE AWARDS


Information is supplied by seller and other third parties and has not been verified.
Listing data compilation and photo(s) © 2026 – Multiple Listing Service, Inc. – All Rights Reserved .
Data Source: Metro MLS
Privacy Policy / DMCA Notice / ADA Accessibility

