
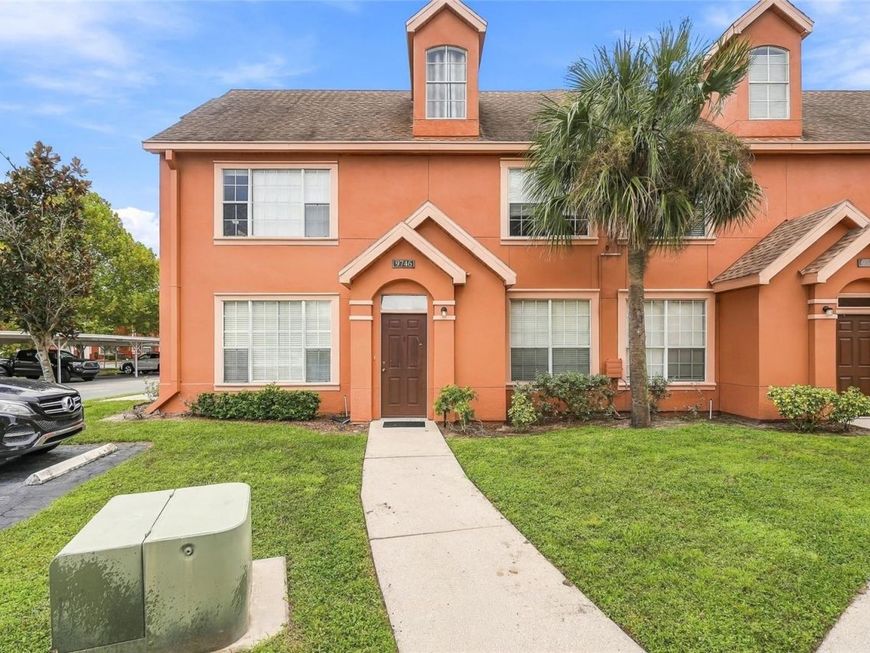
9746 Lake Chase Island Way Tampa, FL 33626
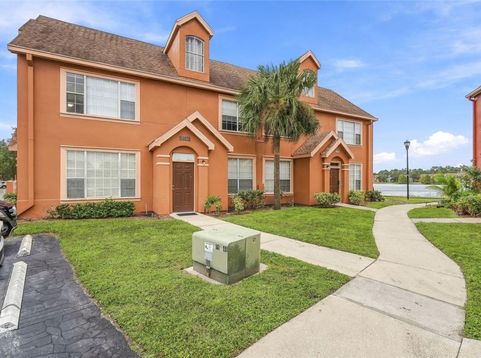
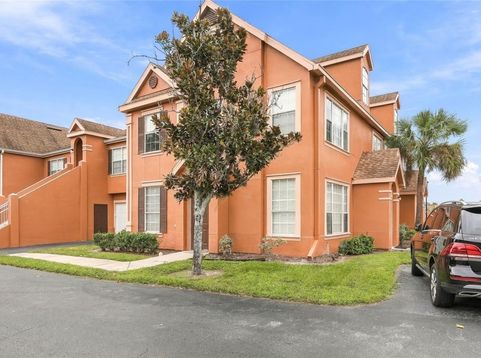
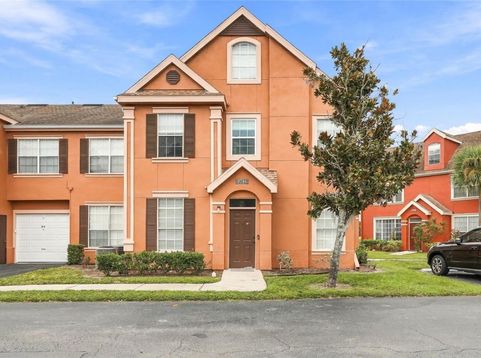
Welcome to Lake Chase, a desirable gated community offering an exceptional combination of comfort, convenience, and resort-style amenities. This spacious 2-bedroom, 2-bath residence features an inviting open-concept living and dining area, complemented by laminate flooring, soaring ceilings, and abundant natural light. A charming loft overlooks the living area, providing the perfect flexible space for a home office, reading nook, or additional retreat. Generous walk-in closets and an included washer and dryer add to the home's everyday appeal. Enjoy an impressive selection of community amenities, including a beautifully appointed clubhouse with business center, fitness center, two sparkling swimming pools overlooking the lake, tennis and basketball courts, BBQ and picnic areas, playground, and a picturesque walking path around the lake. The location is another standout! With easy access to Westchase Town Center and West Park Village, both offering an inviting selection of restaurants, cafés, and shopping. Golf enthusiasts will appreciate the nearby Westchase Golf Club, while outdoor lovers can explore local parks, recreational areas, and the Upper Tampa Bay Trail. Citrus Park Town Center provides additional shopping, dining, and entertainment options. Convenient access to the Veterans Expressway makes commuting throughout Tampa Bay easy, with Tampa International Airport also within reach. Enjoy the lifestyle, convenience, and amenities that make the Westchase area such a desirable place to call home. This is maintenance-free living at its best!

Baird & Warner New Client Care Team Agent Cell: 312.847.5702 Email
Property Details
Amenities
Feature Descriptions
Room Information
Schools
Disclaimer: The accuracy of all information regardless of source, including but not limited to square footage and lot size, is deemed reliable but not guaranteed nor warranted and should be personally verified through personal inspection by and/or with the appropriate professionals.
Location
See details and scored characteristics about this location.

Listing Office: AVENUE HOMES LLC

Member Participants (and their affiliated licensees, if applicable) shall indicate on their websites that IDX information is provided exclusively for consumers’ personal non-commercial use, that it may not be used for any purpose other than to identify prospective properties consumers may be interested in purchasing, that the data is deemed reliable but is not guaranteed by MLS GRID, and that the use of the MLS GRID Data may be subject to an end user license agreement prescribed by the Member Participant’s applicable MLS if any and as amended from time to time. MLS GRID may, at its discretion, require use of other disclaimers as necessary to protect Member Participant, and/or their MLS from liability.
Based on information submitted to the MLS GRID. All data is obtained from various sources and may not have been verified by broker or MLS GRID. Supplied Open House Information is subject to change without notice. All information should be independently reviewed and verified for accuracy. Properties may or may not be listed by the office/agent presenting the information.
Select a format below, new window will open and will prompt you to print.


AWARD WINNING SERVICES


GLOBAL REACH & HOME INSURANCE



Member Participants (and their affiliated licensees, if applicable) shall indicate on their websites that IDX information is provided exclusively for consumers’ personal non-commercial use, that it may not be used for any purpose other than to identify prospective properties consumers may be interested in purchasing, that the data is deemed reliable but is not guaranteed by MLS GRID, and that the use of the MLS GRID Data may be subject to an end user license agreement prescribed by the Member Participant’s applicable MLS if any and as amended from time to time. MLS GRID may, at its discretion, require use of other disclaimers as necessary to protect Member Participant, and/or their MLS from liability.
Based on information submitted to the MLS GRID. All data is obtained from various sources and may not have been verified by broker or MLS GRID. Supplied Open House Information is subject to change without notice. All information should be independently reviewed and verified for accuracy. Properties may or may not be listed by the office/agent presenting the information.
Privacy Policy / DMCA Notice / ADA Accessibility

