
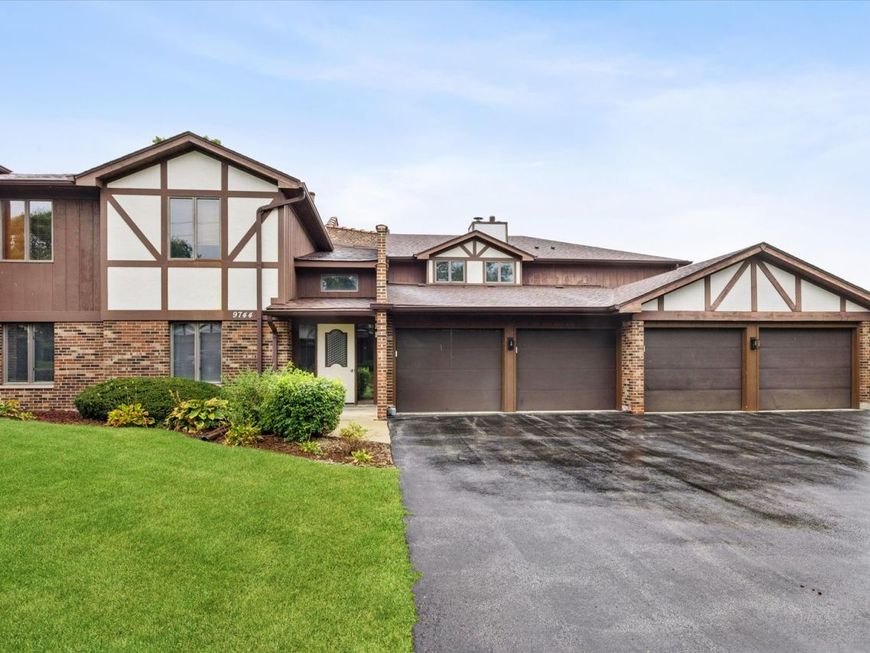
9744 Mill Drive, Unit E1 Palos Park, IL 60464
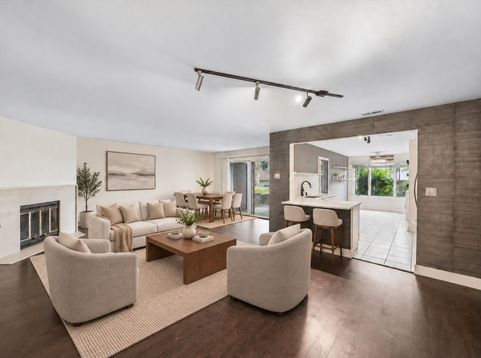
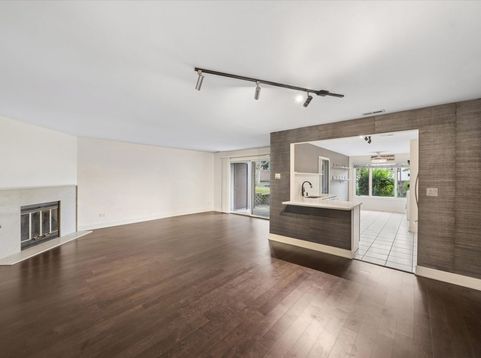
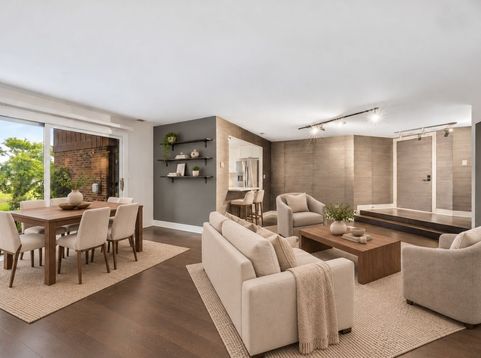
Welcome to 9744 Mill Drive East, Unit E1, an absolutely stunning, professionally designed and extensively updated 2-bedroom, 2-bath condo where sophisticated design meets exceptional functionality. Every detail has been thoughtfully considered, with high-quality materials, custom finishes and an unparalleled level of craftsmanship throughout. The open floor plan welcomes you with rich dark luxury vinyl hardwood flooring and flows into the impressive main living space, complete with a gas fireplace and sliding glass doors leading to a private outdoor patio. The beautifully updated gourmet kitchen is open to the living area and features quartz countertops, stainless steel appliances, abundant cabinetry and breakfast bar seating. A spacious eating area provides additional room for everyday dining and entertaining, with its own access to the patio for seamless indoor-outdoor living. Both bathrooms have been beautifully updated with custom cabinetry, quartz surfaces, designer fixtures, lighting and tile. The luxurious primary suite offers a spa-like bath featuring a double vanity, a spacious shower with a built-in seat and ledge, and thoughtfully designed built-in storage. The second bedroom is generously sized and features beautiful custom cabinetry surrounding a Murphy bed, offering exceptional versatility as a guest room, home office or nursery. Functionality is just as impressive as the design. A custom built-in office space along the hallway provides the perfect work-from-home solution without sacrificing valuable living space. The home also features a separate laundry room with a utility sink and additional cabinet storage, a large front closet and a private exterior storage closet located off the patio. Enjoy peaceful outdoor living on the private back patio, accessible from both the living room and kitchen. This exceptional home offers a rare combination of luxury finishes, thoughtful design and everyday convenience. Set among the beautiful grounds of Palos Park and conveniently located near schools, shopping, transportation and everything the area has to offer, this is truly a home designed for the most discerning buyer.

Baird & Warner New Client Care Team Agent Cell: 312.847.5702 Email
Property Details
Amenities
Feature Descriptions
Room Information
Schools
Disclaimer: The accuracy of all information regardless of source, including but not limited to square footage and lot size, is deemed reliable but not guaranteed nor warranted and should be personally verified through personal inspection by and/or with the appropriate professionals.
Location
See details and scored characteristics about this location.

Listing Office: Compass
Listing Office Phone: 630-974-6750

Member Participants (and their affiliated licensees, if applicable) shall indicate on their websites that IDX information is provided exclusively for consumers’ personal non-commercial use, that it may not be used for any purpose other than to identify prospective properties consumers may be interested in purchasing, that the data is deemed reliable but is not guaranteed by MLS GRID, and that the use of the MLS GRID Data may be subject to an end user license agreement prescribed by the Member Participant’s applicable MLS if any and as amended from time to time. MLS GRID may, at its discretion, require use of other disclaimers as necessary to protect Member Participant, and/or their MLS from liability.
Based on information submitted to the MLS GRID. All data is obtained from various sources and may not have been verified by broker or MLS GRID. Supplied Open House Information is subject to change without notice. All information should be independently reviewed and verified for accuracy. Properties may or may not be listed by the office/agent presenting the information.
Select a format below, new window will open and will prompt you to print.


AWARD WINNING SERVICES


GLOBAL REACH & HOME INSURANCE



Member Participants (and their affiliated licensees, if applicable) shall indicate on their websites that IDX information is provided exclusively for consumers’ personal non-commercial use, that it may not be used for any purpose other than to identify prospective properties consumers may be interested in purchasing, that the data is deemed reliable but is not guaranteed by MLS GRID, and that the use of the MLS GRID Data may be subject to an end user license agreement prescribed by the Member Participant’s applicable MLS if any and as amended from time to time. MLS GRID may, at its discretion, require use of other disclaimers as necessary to protect Member Participant, and/or their MLS from liability.
Based on information submitted to the MLS GRID. All data is obtained from various sources and may not have been verified by broker or MLS GRID. Supplied Open House Information is subject to change without notice. All information should be independently reviewed and verified for accuracy. Properties may or may not be listed by the office/agent presenting the information.
Privacy Policy / DMCA Notice / ADA Accessibility

