
9740 Tall Grass Trail St. John, IN 46373
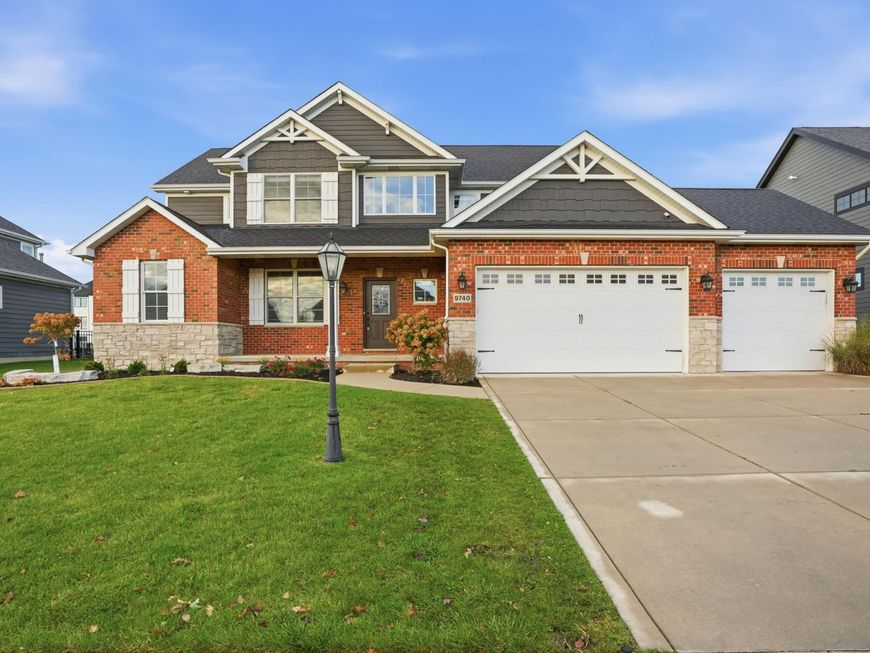
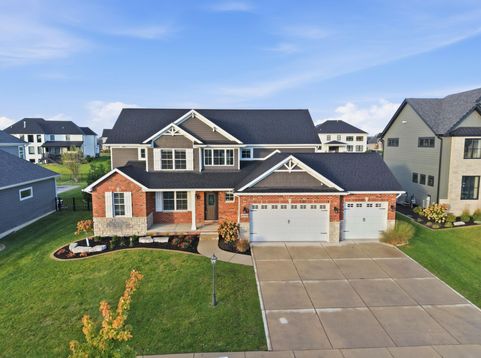
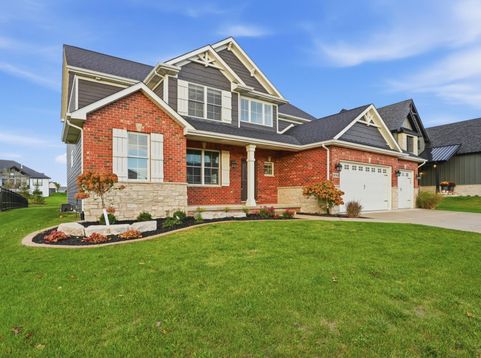
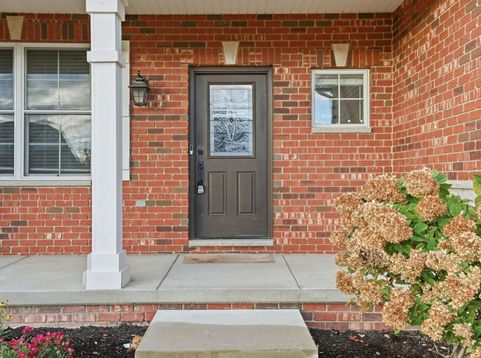
Welcome to this beautifully renovated 6 Bed 4.5 Bath 1.5-story home, where timeless charm meets modern luxury! From the inviting, covered front porch to the thoughtfully redesigned interior, every detail has been carefully selected to create a home that is both stunning and functional. Gorgeous hardwood floors flow throughout, setting the stage for the exceptional craftsmanship and stylish finishes found throughout. The show stopping kitchen features all-new cabinetry, elegant quartz countertops, a spacious center island, designer backsplash, walk-in pantry with wet sink and all-new appliances, making it the perfect gathering place for entertaining and everyday living. The impressive vaulted great room is filled with natural light from an abundance of windows, while the fireplace serves as a beautiful focal point, enhanced by its new surround and custom-style mantle. The main-level owner's suite offers a private retreat with a luxurious spa-inspired bathroom featuring a relaxing soaking tub, separate walk-in shower, and an oversized walk-in closet. A stunning new solid-wood tread staircase with decorative railing leads to the upper level, where four generously sized bedrooms and a beautifully updated full bathrooms. provide plenty of space for family and guests. The finished basement expands your living and entertaining possibilities with easy-care luxury vinyl plank flooring, 2nd fireplace, fabulous bar area, a fifth bedroom, and a gorgeous new bathroom, creating the ideal space for game days, movie nights, or hosting overnight visitors. Outdoor living is just as inviting, with a covered back porch and patio offering wonderful spaces to relax, entertain, and enjoy the seasons. Fresh new landscaping beautifully completes this impressive transformation. With extensive renovations, stylish finishes, and versatile living spaces throughout, this exceptional home offers the perfect blend of comfort, elegance, and modern appeal. Simply move in and enjoy!

Baird & Warner New Client Care Team Agent Cell: 312.847.5702 Email
Property Details
Amenities
Appliances
Feature Descriptions
Room Information
Schools
Disclaimer: The accuracy of all information regardless of source, including but not limited to square footage and lot size, is deemed reliable but not guaranteed nor warranted and should be personally verified through personal inspection by and/or with the appropriate professionals.
Location
See details and scored characteristics about this location.

Listing Office: McColly Real Estate
Listing Office Phone: (219) 322-5508

Member Participants (and their affiliated licensees, if applicable) shall indicate on their websites that IDX information is provided exclusively for consumers’ personal non-commercial use, that it may not be used for any purpose other than to identify prospective properties consumers may be interested in purchasing, that the data is deemed reliable but is not guaranteed by MLS GRID, and that the use of the MLS GRID Data may be subject to an end user license agreement prescribed by the Member Participant’s applicable MLS if any and as amended from time to time. MLS GRID may, at its discretion, require use of other disclaimers as necessary to protect Member Participant, and/or their MLS from liability.
Based on information submitted to the MLS GRID. All data is obtained from various sources and may not have been verified by broker or MLS GRID. Supplied Open House Information is subject to change without notice. All information should be independently reviewed and verified for accuracy. Properties may or may not be listed by the office/agent presenting the information.
Select a format below, new window will open and will prompt you to print.


AWARD WINNING SERVICES


GLOBAL REACH & HOME INSURANCE



Member Participants (and their affiliated licensees, if applicable) shall indicate on their websites that IDX information is provided exclusively for consumers’ personal non-commercial use, that it may not be used for any purpose other than to identify prospective properties consumers may be interested in purchasing, that the data is deemed reliable but is not guaranteed by MLS GRID, and that the use of the MLS GRID Data may be subject to an end user license agreement prescribed by the Member Participant’s applicable MLS if any and as amended from time to time. MLS GRID may, at its discretion, require use of other disclaimers as necessary to protect Member Participant, and/or their MLS from liability.
Based on information submitted to the MLS GRID. All data is obtained from various sources and may not have been verified by broker or MLS GRID. Supplied Open House Information is subject to change without notice. All information should be independently reviewed and verified for accuracy. Properties may or may not be listed by the office/agent presenting the information.
Greater Northwest Indiana Association of REALTORS®, Inc. Multiple Listing Service IDX data is copyrighted 2026 by the Greater Northwest Indiana Association of REALTORS®, Inc. All rights reserved.
Privacy Policy / DMCA Notice / ADA Accessibility

