

Listing Office: Premier Point Realty LLC
Listing Office Phone: (414) 395-5478
9739 269th Ave Salem Lakes, WI 53179
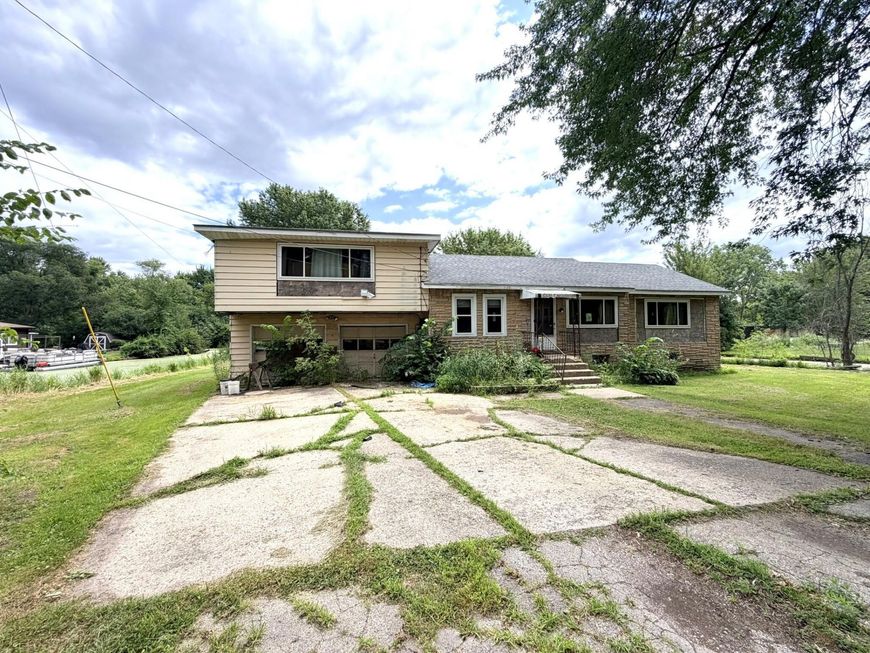
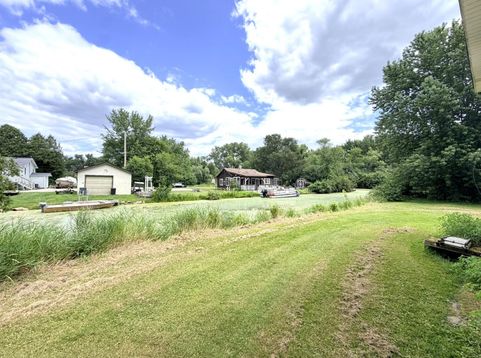
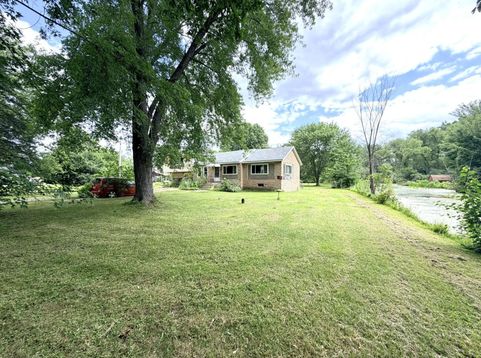
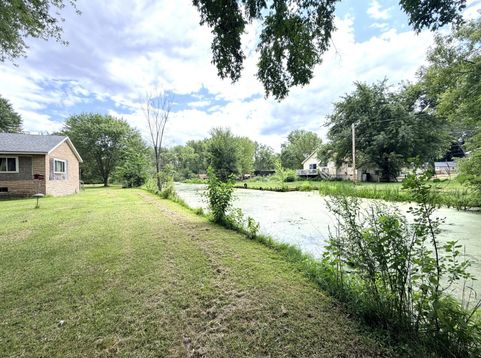
Rare peninsula opportunity with approximately 610' of channel frontage on three sides and direct boat access to Center Lake! Set on a spectacular 1/2-acre lot, this 3BR, 2BA home offers over 1,600 sq ft and endless potential for renovation or reimagining. Inside you'll find spacious living areas, an oversized primary bedroom, a large kitchen, and a partially renovated bathroom awaiting the finishing touches. The attached 2-car garage provides additional convenience. Enjoy association amenities including a private beach and clubhouse. Whether you're searching for a year-round residence, weekend retreat, or investment opportunity, this one-of-a-kind waterfront property is ready for its next chapter. Property is being sold as-is, but does offer new windows and roof.

Baird & Warner New Client Care Team Agent Cell: 312.847.5702 Email
Property Details
Feature Descriptions
Room Information
Schools
Disclaimer: The accuracy of all information regardless of source, including but not limited to square footage and lot size, is deemed reliable but not guaranteed nor warranted and should be personally verified through personal inspection by and/or with the appropriate professionals.
Location
See details and scored characteristics about this location.
Select a format below, new window will open and will prompt you to print.


AWARD WINNING SERVICES

GLOBAL REACH & HOME INSURANCE



WEBSITE AWARDS


Information is supplied by seller and other third parties and has not been verified.
Listing data compilation and photo(s) © 2026 – Multiple Listing Service, Inc. – All Rights Reserved .
Data Source: Metro MLS
Privacy Policy / DMCA Notice / ADA Accessibility

