

Listing Office: Hollrith Realty, Inc
Listing Office Phone: (262) 377-3338
9731 W Highland Rd Mequon, WI 53097
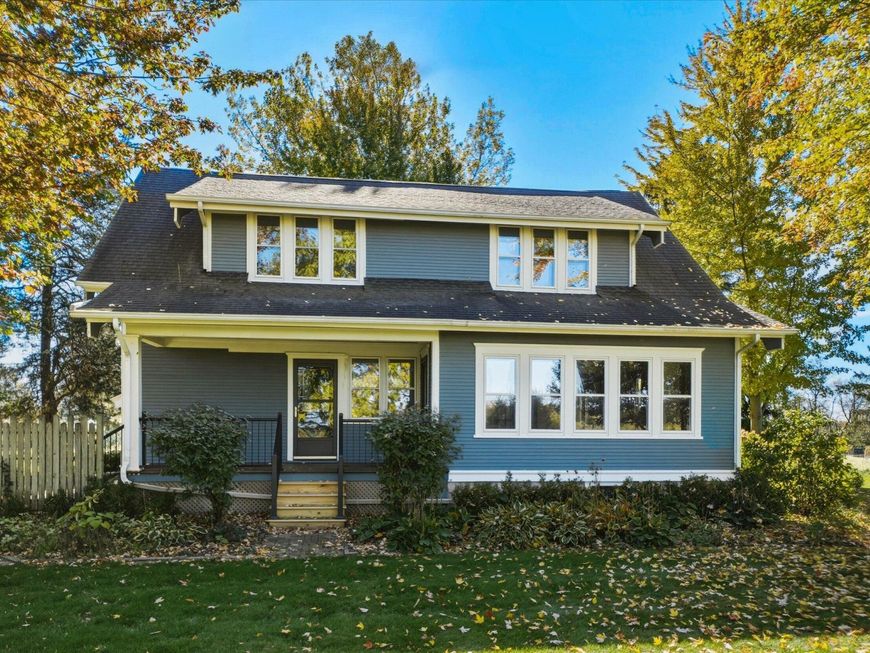
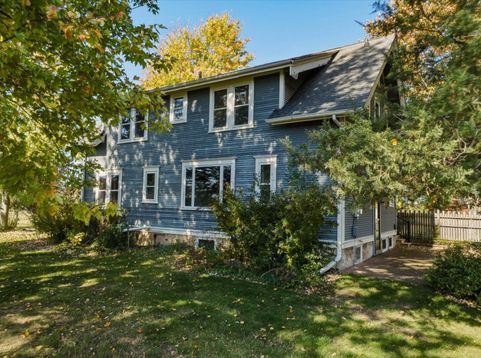
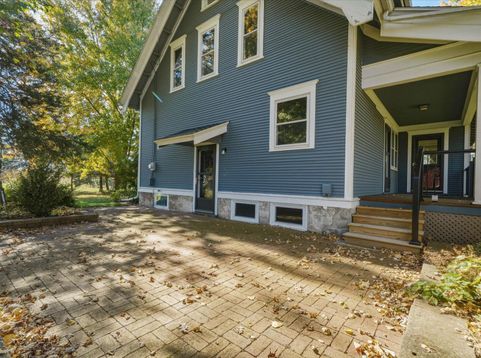
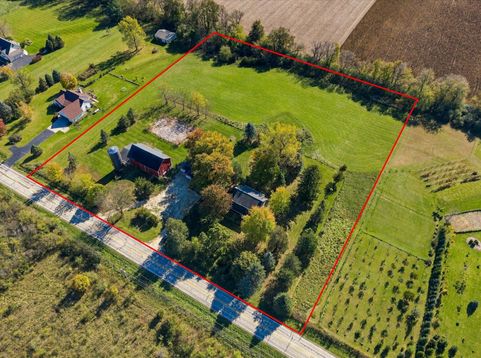
Spectacular farmette on a private 4.597 acres offering a huge barn, mound system and 2 + acres of tillable land! This south facing home is well cared for with updates. Enter the front door from the fully updated porch that leads to an open Living room and dining room w/ maple floors & French doors. Updated kitchen with hickory cabinets, all appliances included! Main level den w/ huge picture window looking south. Full Bath on main. The upper level has four bedroom with spacious closets and a full bath SS and tile. Updates- Mound system 2025, Boiler 2021, Barn roof aprox. 2008, House roof aprox. 2006, Electrics updated, Well pump 2013, Insulated outer walls 1st and 2nd floor 2019. A must see property.

Baird & Warner New Client Care Team Agent Cell: 312.847.5702 Email
Property Details
Feature Descriptions
Room Information
Schools
Disclaimer: The accuracy of all information regardless of source, including but not limited to square footage and lot size, is deemed reliable but not guaranteed nor warranted and should be personally verified through personal inspection by and/or with the appropriate professionals.
Location
See details and scored characteristics about this location.
Select a format below, new window will open and will prompt you to print.


AWARD WINNING SERVICES


GLOBAL REACH & HOME INSURANCE



Information is supplied by seller and other third parties and has not been verified.
Listing data compilation and photo(s) © 2026 – Multiple Listing Service, Inc. – All Rights Reserved .
Data Source: Metro MLS
Privacy Policy / DMCA Notice / ADA Accessibility

