
9727 Bear Lake Road Apopka, FL 32703
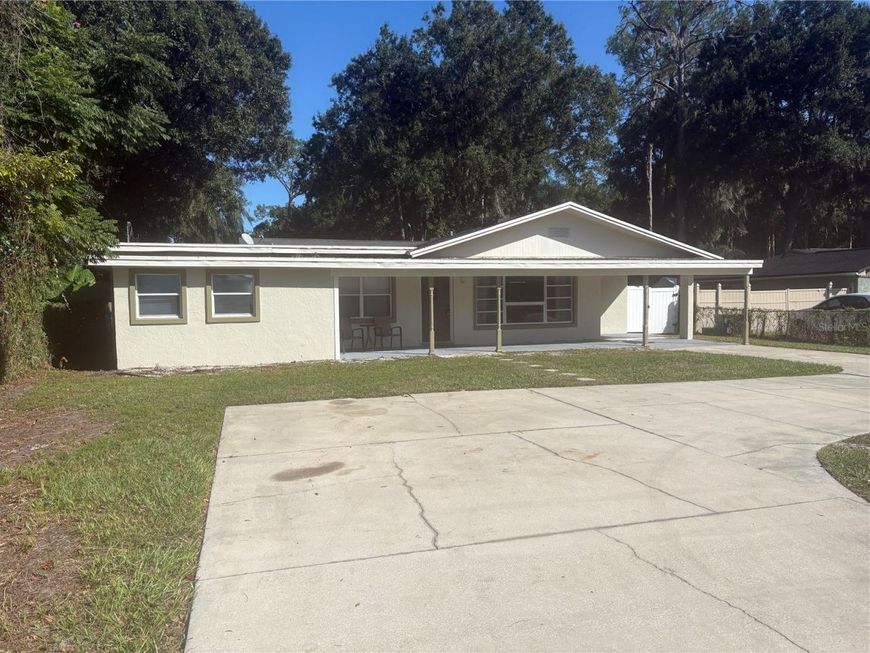
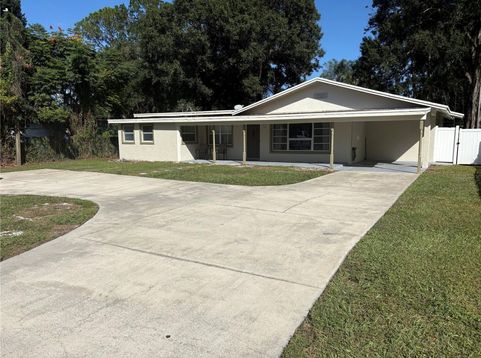
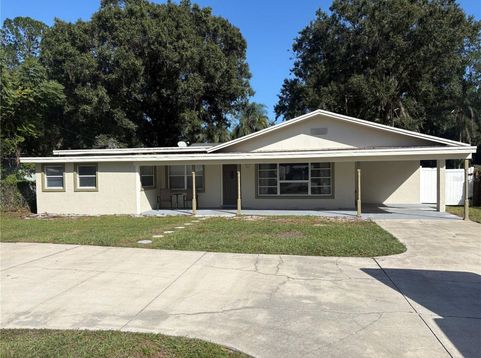
If you are looking for space, quality and affordability this is your home! This is a 4-bedroom 2.5 bath Ranch style at OVER 2300 Square Feet with major renovations and upgrades. Nice shaded and landscaped and fenced yard and pet friendly. Easy maintenance with ALL tile floors and some additional Luxury Vinyl Plank. All appliances are included with an inside dedicated laundry room. Newer AC system and Septic System. The pictures will show the massive updates and upgrades. This is move in ready. There is a carport as well as a circular drive making it easy to enter and exit on Bear Lake Road. Due to the fact that there is no HOA governing, work vehicles and boats are permissible. Located in the boating area of Big Bear Lake. Keep your boat on property and save the storage costs! Grab this one before its gone. Desirable Lake Brantley school system. Large Storage room in the back yard for your items and nice paver deck off the master and and large covered front patio to sit and have coffee in the morning. The area has everything close- Shopping, Restaurants and more. EZ access to I4 and East West and Downtown Orlando.

Baird & Warner New Client Care Team Agent Cell: 312.847.5702 Email
Property Details
Amenities
Feature Descriptions
Room Information
Schools
Disclaimer: The accuracy of all information regardless of source, including but not limited to square footage and lot size, is deemed reliable but not guaranteed nor warranted and should be personally verified through personal inspection by and/or with the appropriate professionals.
Location
See details and scored characteristics about this location.

Listing Office: BHHS FLORIDA REALTY

Member Participants (and their affiliated licensees, if applicable) shall indicate on their websites that IDX information is provided exclusively for consumers’ personal non-commercial use, that it may not be used for any purpose other than to identify prospective properties consumers may be interested in purchasing, that the data is deemed reliable but is not guaranteed by MLS GRID, and that the use of the MLS GRID Data may be subject to an end user license agreement prescribed by the Member Participant’s applicable MLS if any and as amended from time to time. MLS GRID may, at its discretion, require use of other disclaimers as necessary to protect Member Participant, and/or their MLS from liability.
Based on information submitted to the MLS GRID. All data is obtained from various sources and may not have been verified by broker or MLS GRID. Supplied Open House Information is subject to change without notice. All information should be independently reviewed and verified for accuracy. Properties may or may not be listed by the office/agent presenting the information.
Select a format below, new window will open and will prompt you to print.


AWARD WINNING SERVICES


GLOBAL REACH & HOME INSURANCE



Member Participants (and their affiliated licensees, if applicable) shall indicate on their websites that IDX information is provided exclusively for consumers’ personal non-commercial use, that it may not be used for any purpose other than to identify prospective properties consumers may be interested in purchasing, that the data is deemed reliable but is not guaranteed by MLS GRID, and that the use of the MLS GRID Data may be subject to an end user license agreement prescribed by the Member Participant’s applicable MLS if any and as amended from time to time. MLS GRID may, at its discretion, require use of other disclaimers as necessary to protect Member Participant, and/or their MLS from liability.
Based on information submitted to the MLS GRID. All data is obtained from various sources and may not have been verified by broker or MLS GRID. Supplied Open House Information is subject to change without notice. All information should be independently reviewed and verified for accuracy. Properties may or may not be listed by the office/agent presenting the information.
Privacy Policy / DMCA Notice / ADA Accessibility

