
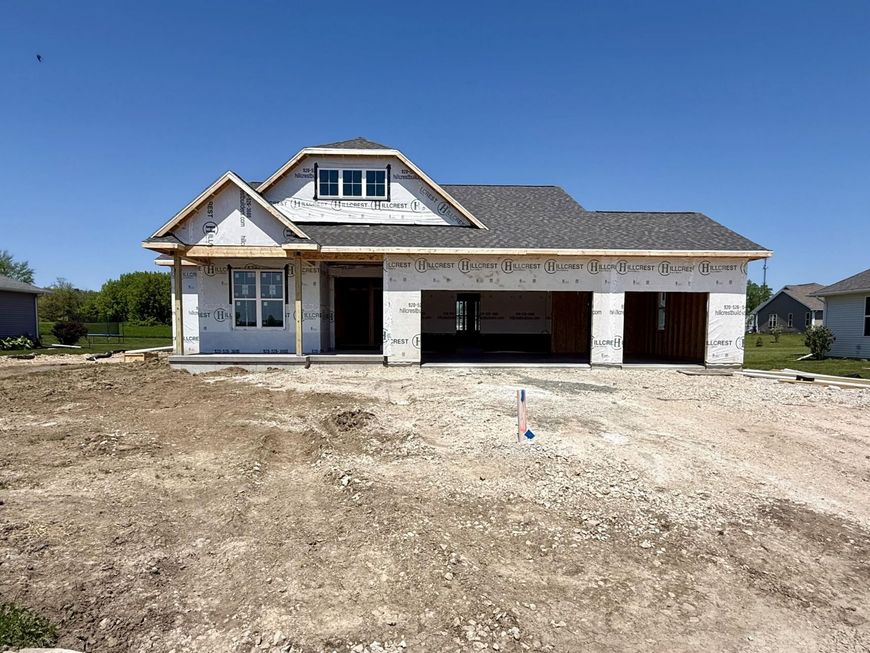


Listing Office: Hillcrest Realty
Listing Office Phone: (920) 526-3600
970 River Meadow Dr Kiel, WI 53042
GREAT LOCATION-LOCATED IN THE HEART OF WISCONSIN-AN HOUR OR LESS TO APPLETON, GREEN BAY AND MILWAUKEE! NEW CONSTUCTION-The ''Simen Design'' 3 bedroom, 2 full baths with 3 car attached garage-1565 square feet ranch-style home with open floor-plan, living room-dining room with sliding glass patio door, kitchen with walk-in pantry and a split-bedroom design. Hillcrest Builders standard features include; maple cabinets, quartz counter-tops, laminate flooring, 9''ceilings, and oversize windows. Enjoy small town living with a perfect blend of nature and easy access to many modern day amenities and conveniences. Side Note: Approximately 4000 people live in Kiel, Wisconsin.

Baird & Warner New Client Care Team Agent Cell: 312.847.5702 Email
Property Details
Feature Descriptions
Room Information
Schools
Disclaimer: The accuracy of all information regardless of source, including but not limited to square footage and lot size, is deemed reliable but not guaranteed nor warranted and should be personally verified through personal inspection by and/or with the appropriate professionals.
Location
See details and scored characteristics about this location.
Select a format below, new window will open and will prompt you to print.


AWARD WINNING SERVICES

GLOBAL REACH & HOME INSURANCE



WEBSITE AWARDS


Information is supplied by seller and other third parties and has not been verified.
Listing data compilation and photo(s) © 2026 – Multiple Listing Service, Inc. – All Rights Reserved .
Data Source: Metro MLS
Privacy Policy / DMCA Notice / ADA Accessibility

