
Main Photo

39 Photos

Main Photo
Main Photo

9669 SW Forestwood Avenue Port St. Lucie, FL 34987

$375,000
Active / MLS# B26093218 / Residential - Single Family / Port St. Lucie
2 Beds
2 Baths
2363 SqFt

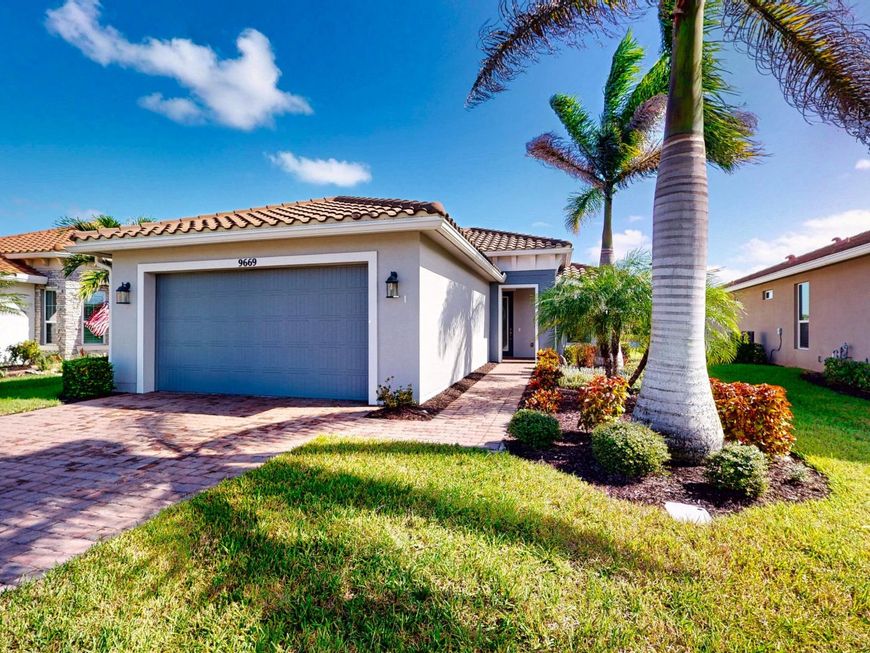
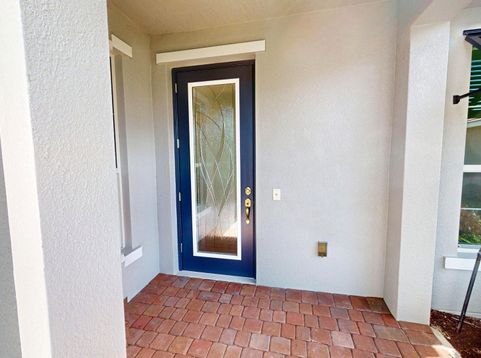
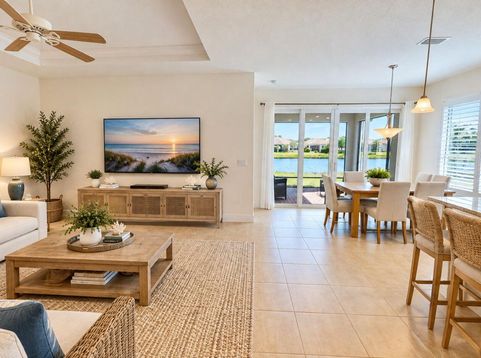
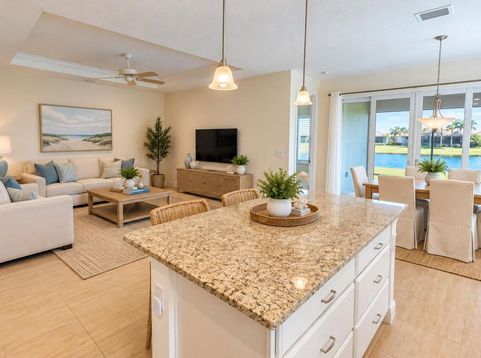
This meticulously designed Andalucia home in Vitalia at Tradition has many upgrades: prime lake lot, concrete tile roof, beautiful front door glass insert, impact windows and doors, whole house gutters, central vacuum system, tray ceilings, porcelain tile floors throughout, guest bathroom shower pan (no tub), frameless shower enclosures, wood plantation shutters, quality cabinets, granite counters, kitchen undercabinet lighting, cabinet drawers in kitchen island and master bedroom vanity, soft close cabinet doors and drawers, decora light switches, laundry room cabinets, custom ventilated wood bedroom closet organizers, 4 ceiling fans including master bathroom, HVAC UV light, screened rear patio with 10-ft. sliding glass door and pavers, sloped front entry (no steps), 4-ft. extended garage with epoxy floor coating and attic stairs. The home was built in 2019. It's located in the newest built section in Vitalia and close to the Captiva Clubhouse. It has a private mailbox at the end of the driveway. The home has Termite Protection Warranty through January 31, 2027. It also has HVAC Maintenance Protection through March 1, 2027. Both services are transferrable to the new owner(s) after the home closing date. The microwave and gas water heater were purchased new in 2024. Vitalia HOA requires every home exterior be repainted for the first time at 7 years, and repainted every 10 years thereafter. This home was repainted in February 2026. The owners prepaid the Tradition Bond, which is a property tax savings to the buyers of $716/year principal and interest through November 2034 ($6,444 total savings over the next 9 years).

Read More » Read Less »

Baird & Warner New Client Care Team Agent Cell: 312.847.5702 Email

Mortgage Calculator

%
years/fixed
yearly
yearly (est.)
(Payments are an estimate and may vary by lender)

Estimated Payment

$ 1,552.46 per month $964.92 Principal & Interest $478.17 Property Tax $109.38 Homeowner's Insurance
Get your competitive financing options.

Property Details

Property Type: Residential - Single Family
Cooling: Central Air, Ceiling Fan(s)
Garage: 2 car attached
Heating: Central
Home Style: Contemporary, Ranch
Lot Size: 0.14 Acres
Roof Type: Concrete, Tile
Stories: 1.0
Taxes: $5,738
Year Built: 2019

Amenities

Central Vacuum
Entrance Foyer
Kitchen Island
Pantry
Walk-In Closet(s)

Feature Descriptions

Accessibility: Accessible Bedroom, Accessible Closets, Accessible Common Area, Accessible Central Living Area, Accessib
Appliances: Gas Water Heater, Dryer, Disposal, Dishwasher, Electric Range, Ice Maker, Microwave, Oven, Refrigerator, Vented Exhaust Fan, Water Heater, Washer, Range
Association: Vitalia at Tradition HOA
Association Amenities: Basketball Court, Billiard Room, Clubhouse, Fitness Center, Game Room, Management, Pool, Shuffleboard Court, Spa/Hot Tub, Tennis Court(s), Manager On Site, Bocce Ball, Heated Pool, Kitchen Facilities, Library, Pickleball Court(s), Putting Green, Sidewalks, Street Lights, Gated, Security, Recreation Facilities
Association Fee Includes: Cable TV, Internet, Pest Control, Security, Common Areas, Common Real Estate Tax, Reserve Funds, Recreation
Exterior: Stucco, CBS
Flooring: Ceramic Tile, Tile
Furnished: Negotiable
HOA Fee: $326/ Monthly
Hot Tub: Yes
Laundry: Inside, Laundry Room, Washer Hookup
Parcel#: 430460001740007
Parking: Driveway, Garage Door Opener, Garage, Attached Garage, Attached
Parking Notes: Driveway, Garage Door Opener, Garage, Attached Garage
Pets Allowed: Yes, Breed Restrictions
Restrictions: Parking - No Boat, Parking - No Trailer, Lease Restrictions
Security: yes
Security: Carbon Monoxide Detector(s), Fire Alarm, Gated with Guard, Security Guard, Security System Owned, Securit
Sewer: Public Sewer
Special View Info: Water, Lake
Sprinkler: Auto Sprinkler
SQFT Living: 1596
Structure Type: House
Total Rooms: 5
Utilities: Cable Connected, Electricity Connected, Natural Gas Connected, Phone Connected, Sewer Connected, Undergro
Water: Public
Waterfront Features: Lake Front

Room Information

Kitchen: 12 X 13 Level Main
Living Room: 14 X 15 Level Main
Primary Bedroom: 14 X 15 Level Main
Bedroom 2: 12 X 12 Level Main
Den: 11 X 11 Level Main

Location

See details and scored characteristics about this location.

Listing Office: Sandhill Realty Group

Listing Office Phone: 772-200-4184

Login to my Baird & Warner account





