

Listing Office: Shorewest Realtors, Inc.
9669 River Pines Ln Wolf River, WI 54940
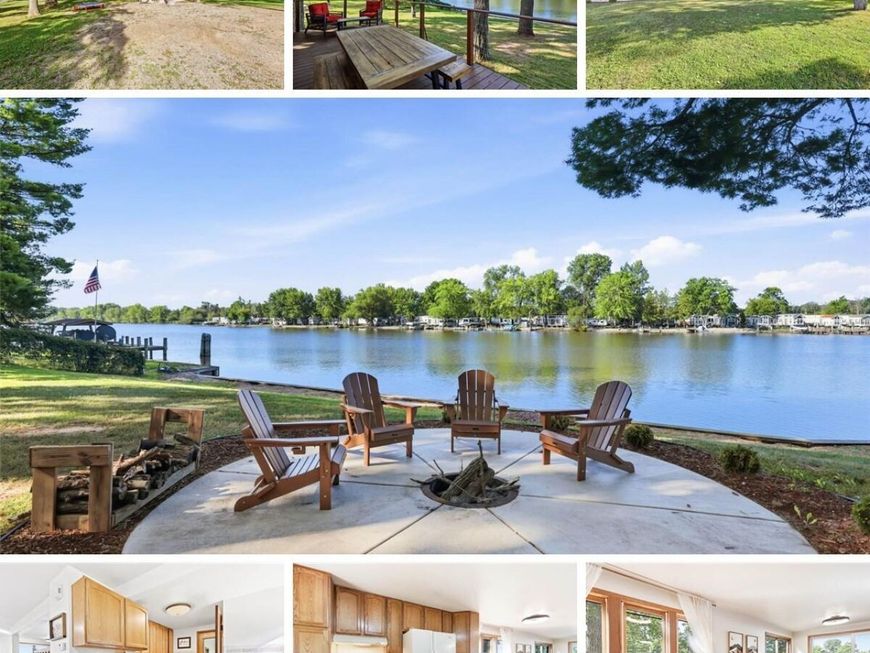
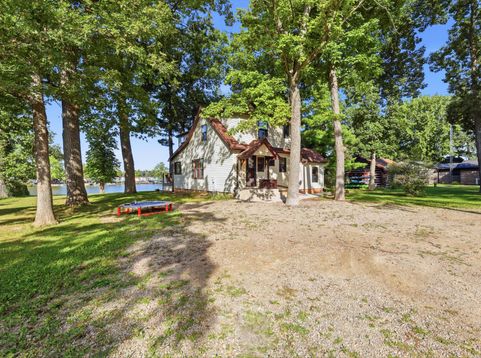
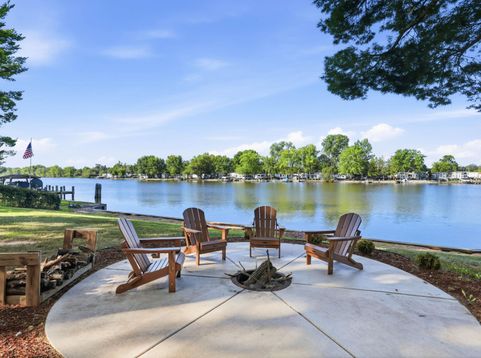
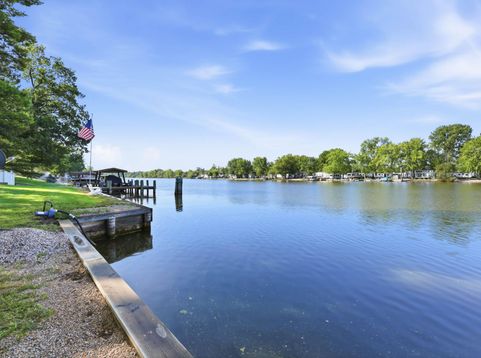
Own 100 ft of frontage on one of the best wide-water spots on the Wolf River! This property is made for enjoying the water, entertaining, & creating unforgettable memories. Outdoor features include 100' of quality-built Radtke seawall, a walkway leading to a custom fire pit area right by the water, & plenty of parking for boats, jet skis, & trailers. Plus, there's an additional lot across the road offering potential for extra storage or future building possibilities. Inside, you'll love the beautifully updated open-concept living space, with a wall of windows and unobstructed water views. Main-floor laundry & storage add convenience, full basement provides more space & possibilities. Great central location for year-round living or an easy weekend getaway! Enjoy the Wolf River!

Baird & Warner New Client Care Team Agent Cell: 312.847.5702 Email
Property Details
Feature Descriptions
Room Information
Schools
Disclaimer: The accuracy of all information regardless of source, including but not limited to square footage and lot size, is deemed reliable but not guaranteed nor warranted and should be personally verified through personal inspection by and/or with the appropriate professionals.
Location
See details and scored characteristics about this location.
Select a format below, new window will open and will prompt you to print.


AWARD WINNING SERVICES


GLOBAL REACH & HOME INSURANCE



Information is supplied by seller and other third parties and has not been verified.
Listing data compilation and photo(s) © 2026 – Multiple Listing Service, Inc. – All Rights Reserved .
Data Source: Metro MLS
Privacy Policy / DMCA Notice / ADA Accessibility

