
9628 228th Street N Port Byron, IL 61275
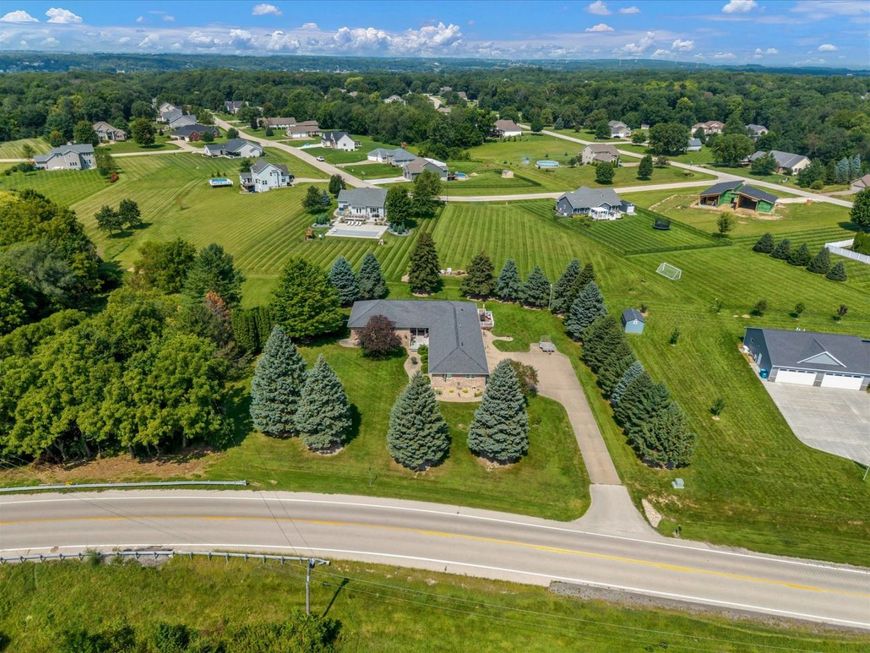
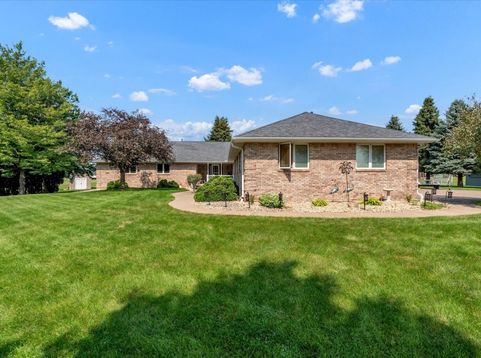
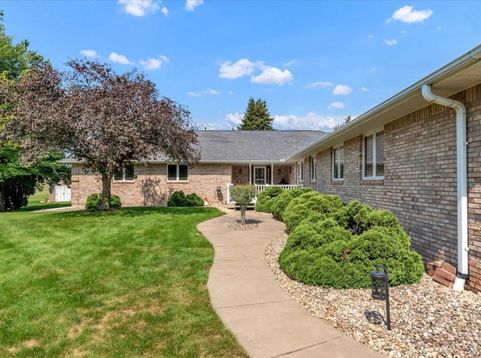
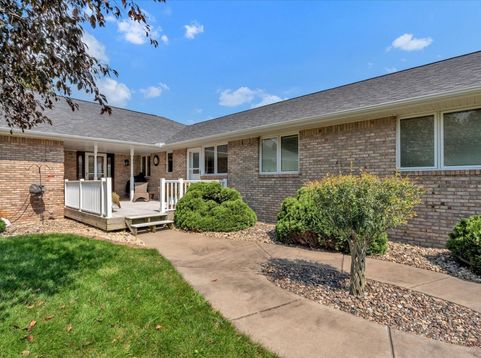
Visit this beautiful ALL brick Ranch home where peaceful surroundings and country charm come together to create a wonderful place to call home. Set in a desirable rural setting, this property offers the opportunity to enjoy a little more space, privacy, and breathing room. Zoned general AG with no HOA or covenants! This is a SOLID home built with 2x6 construction! From the moment you arrive, you'll appreciate the relaxed setting and the sense of privacy this property provides. Whether you're looking for a place to settle in and make your own, need room for everyday living and entertaining, or simply want to escape the congestion of an in-town neighborhood, this property offers plenty of possibilities. Inside, the home provides comfortable very open living spaces with room to gather, relax, and enjoy time with family and friends. Upon entering the home you will immediately take note of many updates!right off the Garage, you can take time and have tons of space in the Mudroom with a built-in drop zone which could also be used during entertaining. Main floor laundry with folding area, wash sink and 1/2 bath included are located off the mudroom. The kitchen has new granite, new tile, newer appliances, built-in in beverage fridge, prep sink, new LVT flooring, breakfast bar AND island. This spacious kitchen opens up to the formal dining area complete with gas fireplace. All new carpet in the living room and LVT through the rest of the main floor. 4 season room with all new flooring gives a flexible space to use for hobbies or another living space. Two bedrooms and two full baths complete the main floor including the Primary bedroom with completely remodeled en suite and enormous walk-in closet! But wait, there is MORE!!! The basement has a FULL kitchenette, a FULL bathroom, a bedroom with a Ridiculously large walk-in closet, a rec room that's big enough to hold all the recreational activities, and a storage room big enough for whatever you may need to store with steps directly from the outside to make load in easy! Additional storage can be fount in the attached #-car HEATED garage complete with ramp for easy access to the house and insulated utility sink that can be used year round! Best of all...this spacious home is located on 1.55 acres and zoned general AG! Additional Notable updates: Roof (2021), Furnace/AC (2024), well tank bladder (2024), water heater(2024) Reverse Osmosis and softener (2024)

Baird & Warner New Client Care Team Agent Cell: 312.847.5702 Email
Property Details
Amenities
Feature Descriptions
Room Information
Schools
Disclaimer: The accuracy of all information regardless of source, including but not limited to square footage and lot size, is deemed reliable but not guaranteed nor warranted and should be personally verified through personal inspection by and/or with the appropriate professionals.
Location
See details and scored characteristics about this location.

Listing Office: NextHome QC Realty
Listing Office Phone: 309-302-0019

Member Participants (and their affiliated licensees, if applicable) shall indicate on their websites that IDX information is provided exclusively for consumers’ personal non-commercial use, that it may not be used for any purpose other than to identify prospective properties consumers may be interested in purchasing, that the data is deemed reliable but is not guaranteed by MLS GRID, and that the use of the MLS GRID Data may be subject to an end user license agreement prescribed by the Member Participant’s applicable MLS if any and as amended from time to time. MLS GRID may, at its discretion, require use of other disclaimers as necessary to protect Member Participant, and/or their MLS from liability.
Based on information submitted to the MLS GRID. All data is obtained from various sources and may not have been verified by broker or MLS GRID. Supplied Open House Information is subject to change without notice. All information should be independently reviewed and verified for accuracy. Properties may or may not be listed by the office/agent presenting the information.
Select a format below, new window will open and will prompt you to print.


AWARD WINNING SERVICES


GLOBAL REACH & HOME INSURANCE



Member Participants (and their affiliated licensees, if applicable) shall indicate on their websites that IDX information is provided exclusively for consumers’ personal non-commercial use, that it may not be used for any purpose other than to identify prospective properties consumers may be interested in purchasing, that the data is deemed reliable but is not guaranteed by MLS GRID, and that the use of the MLS GRID Data may be subject to an end user license agreement prescribed by the Member Participant’s applicable MLS if any and as amended from time to time. MLS GRID may, at its discretion, require use of other disclaimers as necessary to protect Member Participant, and/or their MLS from liability.
Based on information submitted to the MLS GRID. All data is obtained from various sources and may not have been verified by broker or MLS GRID. Supplied Open House Information is subject to change without notice. All information should be independently reviewed and verified for accuracy. Properties may or may not be listed by the office/agent presenting the information.
Privacy Policy / DMCA Notice / ADA Accessibility

