

Listing Office: Pitts Brothers & Associates, LLC
Listing Office Phone: (262) 654-4900
9622 296th Ave Salem Lakes, WI 53168
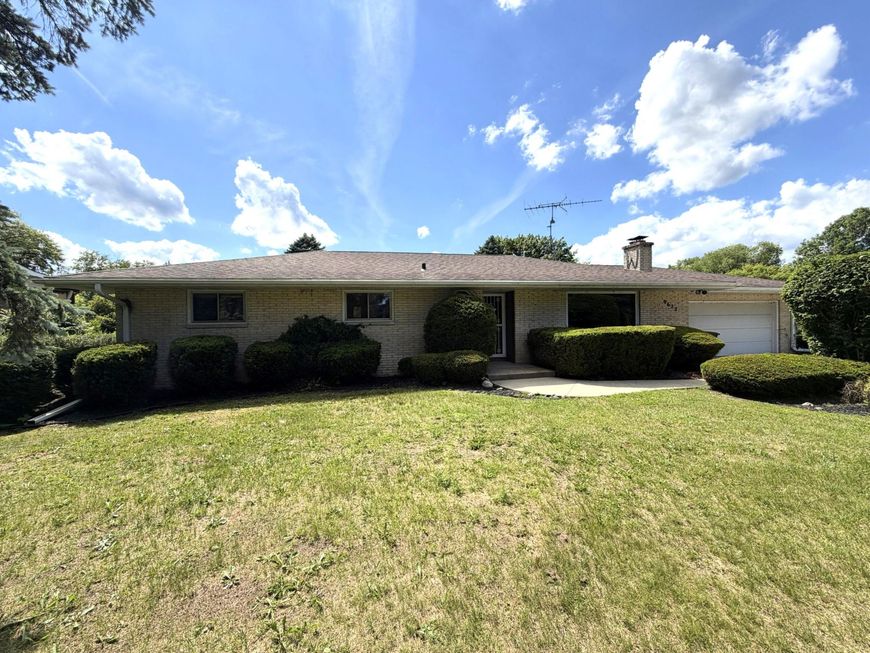
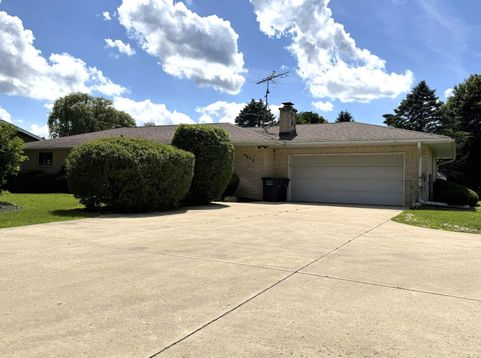
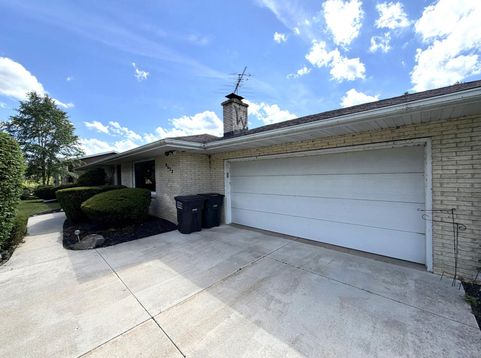
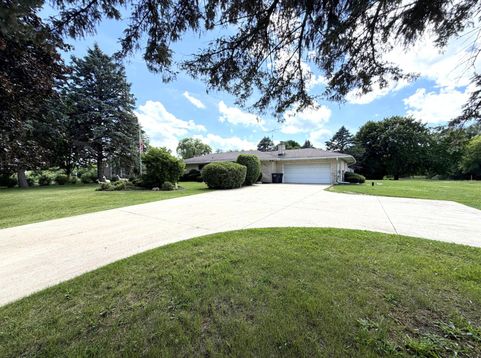
Set on approximately 1.75 acres, this 3 bedroom, 2.5 bath brick ranch offers a country atmosphere. Conveniently located near county parks, Silver Lake, and Paddock Lake, offering tremendous access to outdoor activities. Step inside to see the expansive great room that was added to the home, offering beautiful views of the yard. Full basement under the original home and crawl space under the addition. The property features an approx. 1620 SF pole barn for storage or hobbies. Fireplace in the living room, first floor laundry, large dining area, and more! Property being sold for an estate. Trustee has not resided in the house and has no knowledge of the condition of home and personal property. SF not verified by agent. Buyer to rely upon Buyer's inspection and due diligence.

Baird & Warner New Client Care Team Agent Cell: 312.847.5702 Email
Property Details
Feature Descriptions
Room Information
Schools
Disclaimer: The accuracy of all information regardless of source, including but not limited to square footage and lot size, is deemed reliable but not guaranteed nor warranted and should be personally verified through personal inspection by and/or with the appropriate professionals.
Location
See details and scored characteristics about this location.
Select a format below, new window will open and will prompt you to print.


AWARD WINNING SERVICES

GLOBAL REACH & HOME INSURANCE



WEBSITE AWARDS


Information is supplied by seller and other third parties and has not been verified.
Listing data compilation and photo(s) © 2026 – Multiple Listing Service, Inc. – All Rights Reserved .
Data Source: Metro MLS
Privacy Policy / DMCA Notice / ADA Accessibility

