
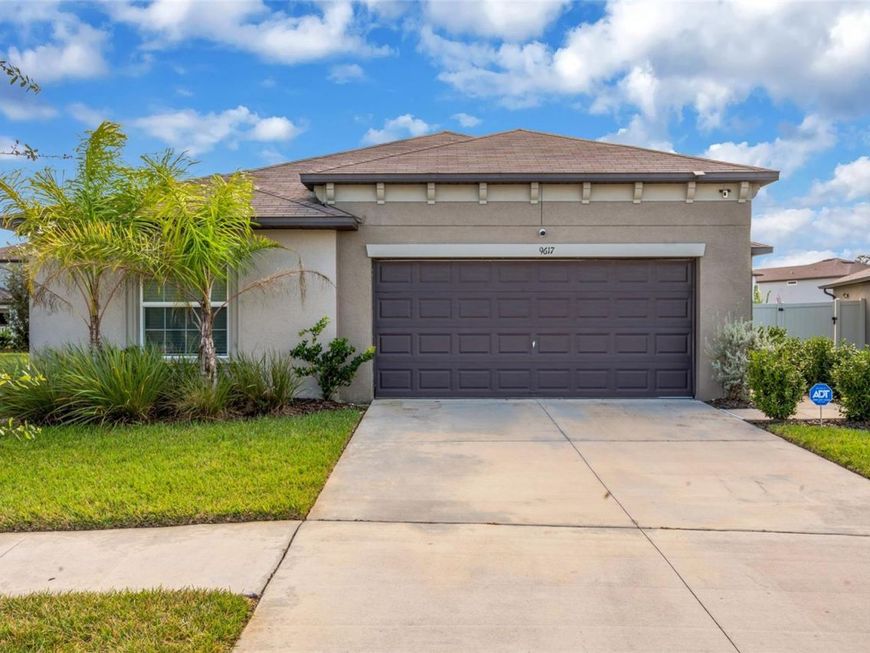

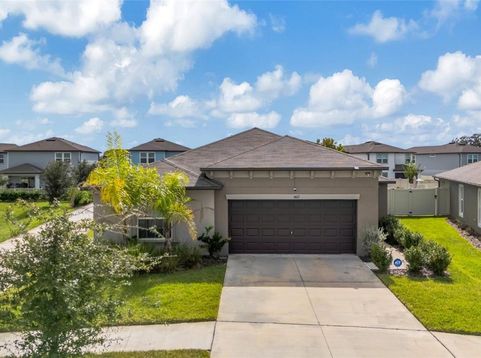
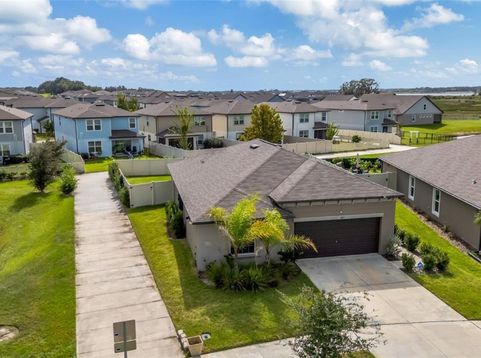
9617 Branching Ship Trace Wesley Chapel, FL 33545
Welcome to the resort lifestyle of EPPERSON LAGOON in Wesley Chapel! This beautifully customized 2022 home offers 4 bedrooms, 2 bathrooms, 1,810 square feet of thoughtfully designed living space, and a 2 car garage with a spacious backyard enclosed by a full vinyl privacy fence.From the moment you enter, the attention to detail sets this home apart. Luxury vinyl plank flooring flows throughout the living areas, complemented by striking custom accent walls, modern lighting, and an open floor plan designed for both everyday comfort and entertaining.The impressive kitchen features white shaker cabinetry, gorgeous quartz countertops with dramatic veining, stainless steel appliances, a stylish tile backsplash, a generous island with seating, and a walk in pantry. The adjoining dining and living areas create a welcoming space, highlighted by a distinctive teal and metallic accent wall and a sleek built in electric fireplace.The split bedroom floor plan provides privacy, with the primary suite offering a beautifully appointed bathroom featuring dual sinks, illuminated vanity mirrors, a frameless glass shower with elegant porcelain tile, and a spacious walk in closet. Custom built in closet systems throughout the home provide exceptional storage and organization. Three additional bedrooms offer flexibility for guests, a home office, or additional living needs. An interior laundry room adds everyday convenience.Step outside to an extended concrete patio, perfect for outdoor dining, entertaining, or relaxing. The spacious backyard is fully enclosed with a vinyl privacy fence and offers plenty of room to create your own private pool oasis with a screened enclosure, subject to applicable approvals.And then there's EPPERSON! Experience the incredible approximately 7.5 acre crystal clear lagoon with sandy beaches, swimming, kayaking, waterslides, and recreational activities. The community also features playgrounds, a dog park, scenic walking and biking trails, and beautiful green spaces. Conveniently located near I-75, shopping, dining, and everything Wesley Chapel has to offer.Enjoy a home filled with character, thoughtful upgrades, and access to one of Tampa Bay's most distinctive resort style communities!

Baird & Warner New Client Care Team Agent Cell: 312.847.5702 Email
Property Details
Amenities
Feature Descriptions
Room Information
Location
See details and scored characteristics about this location.

Listing Office: LPT REALTY, LLC

Member Participants (and their affiliated licensees, if applicable) shall indicate on their websites that IDX information is provided exclusively for consumers’ personal non-commercial use, that it may not be used for any purpose other than to identify prospective properties consumers may be interested in purchasing, that the data is deemed reliable but is not guaranteed by MLS GRID, and that the use of the MLS GRID Data may be subject to an end user license agreement prescribed by the Member Participant’s applicable MLS if any and as amended from time to time. MLS GRID may, at its discretion, require use of other disclaimers as necessary to protect Member Participant, and/or their MLS from liability.
Based on information submitted to the MLS GRID. All data is obtained from various sources and may not have been verified by broker or MLS GRID. Supplied Open House Information is subject to change without notice. All information should be independently reviewed and verified for accuracy. Properties may or may not be listed by the office/agent presenting the information.
Select a format below, new window will open and will prompt you to print.


AWARD WINNING SERVICES


GLOBAL REACH & HOME INSURANCE



Member Participants (and their affiliated licensees, if applicable) shall indicate on their websites that IDX information is provided exclusively for consumers’ personal non-commercial use, that it may not be used for any purpose other than to identify prospective properties consumers may be interested in purchasing, that the data is deemed reliable but is not guaranteed by MLS GRID, and that the use of the MLS GRID Data may be subject to an end user license agreement prescribed by the Member Participant’s applicable MLS if any and as amended from time to time. MLS GRID may, at its discretion, require use of other disclaimers as necessary to protect Member Participant, and/or their MLS from liability.
Based on information submitted to the MLS GRID. All data is obtained from various sources and may not have been verified by broker or MLS GRID. Supplied Open House Information is subject to change without notice. All information should be independently reviewed and verified for accuracy. Properties may or may not be listed by the office/agent presenting the information.
Privacy Policy / DMCA Notice / ADA Accessibility

